
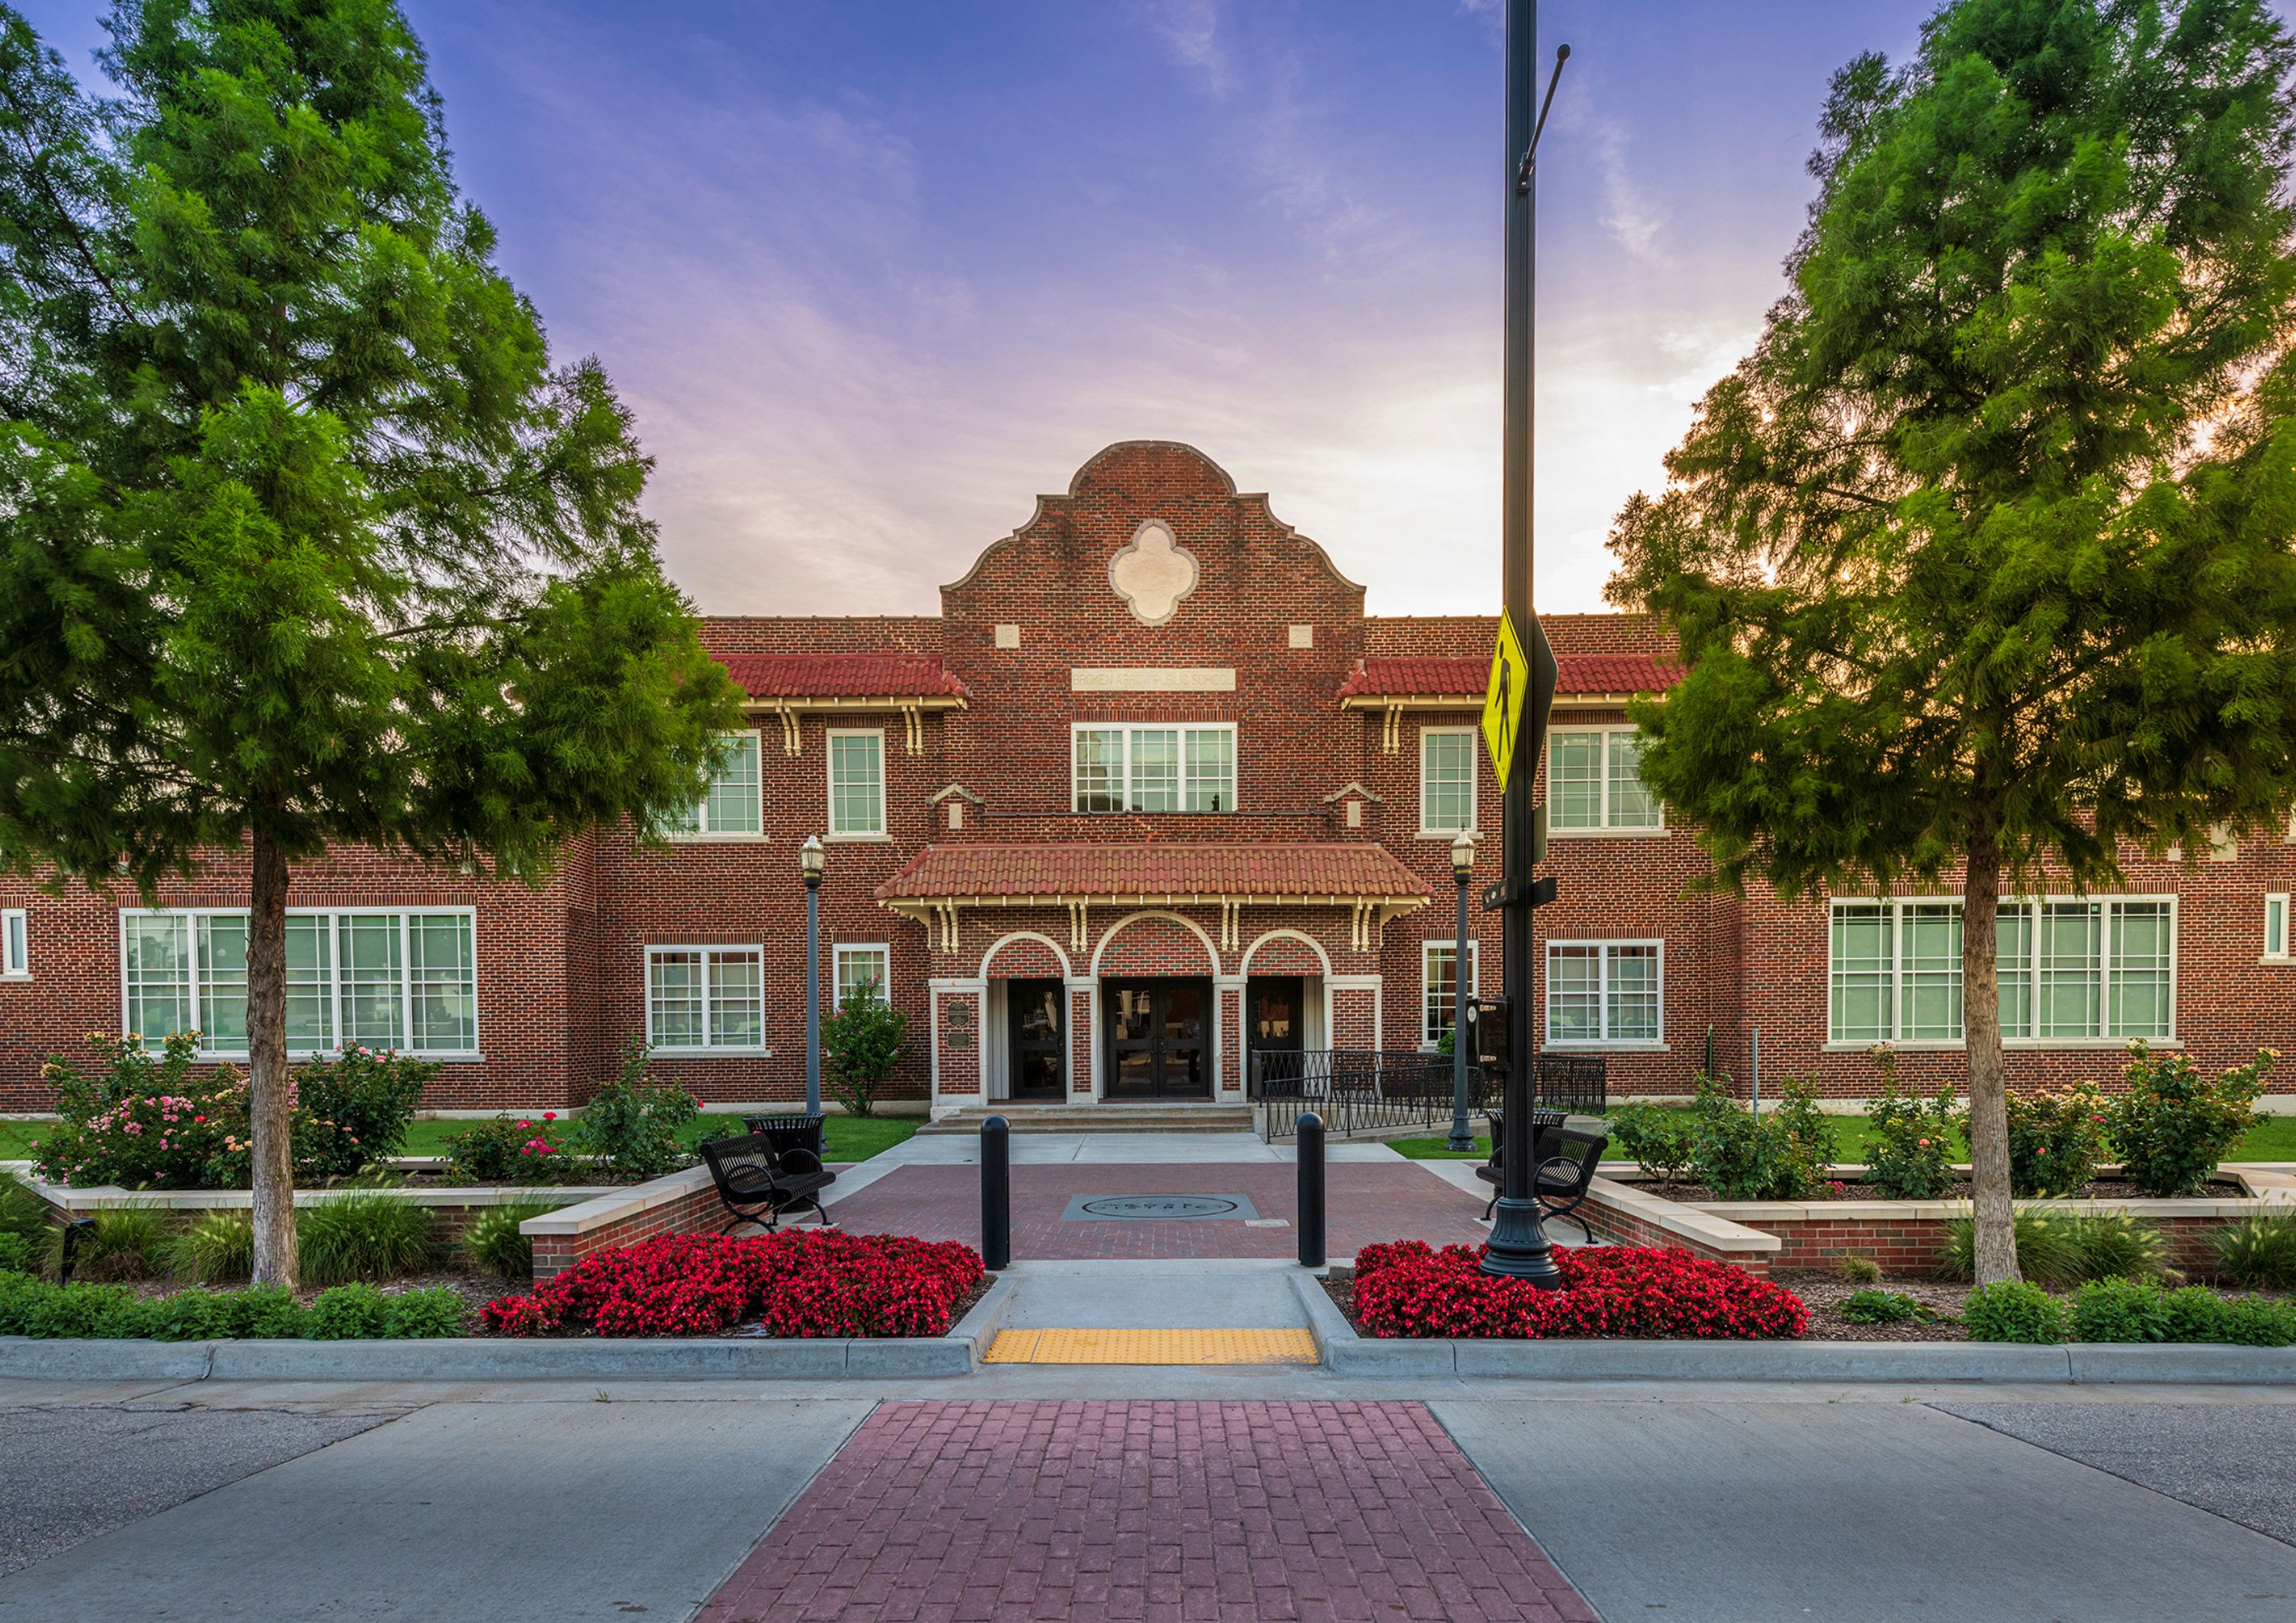
Historic Preservation Architecture
BAPS Central on Main: Exterior Window Rehabilitation
The Oklahoma Historical Society’s State Historic Preservation Office- SHPO Citation of Merit
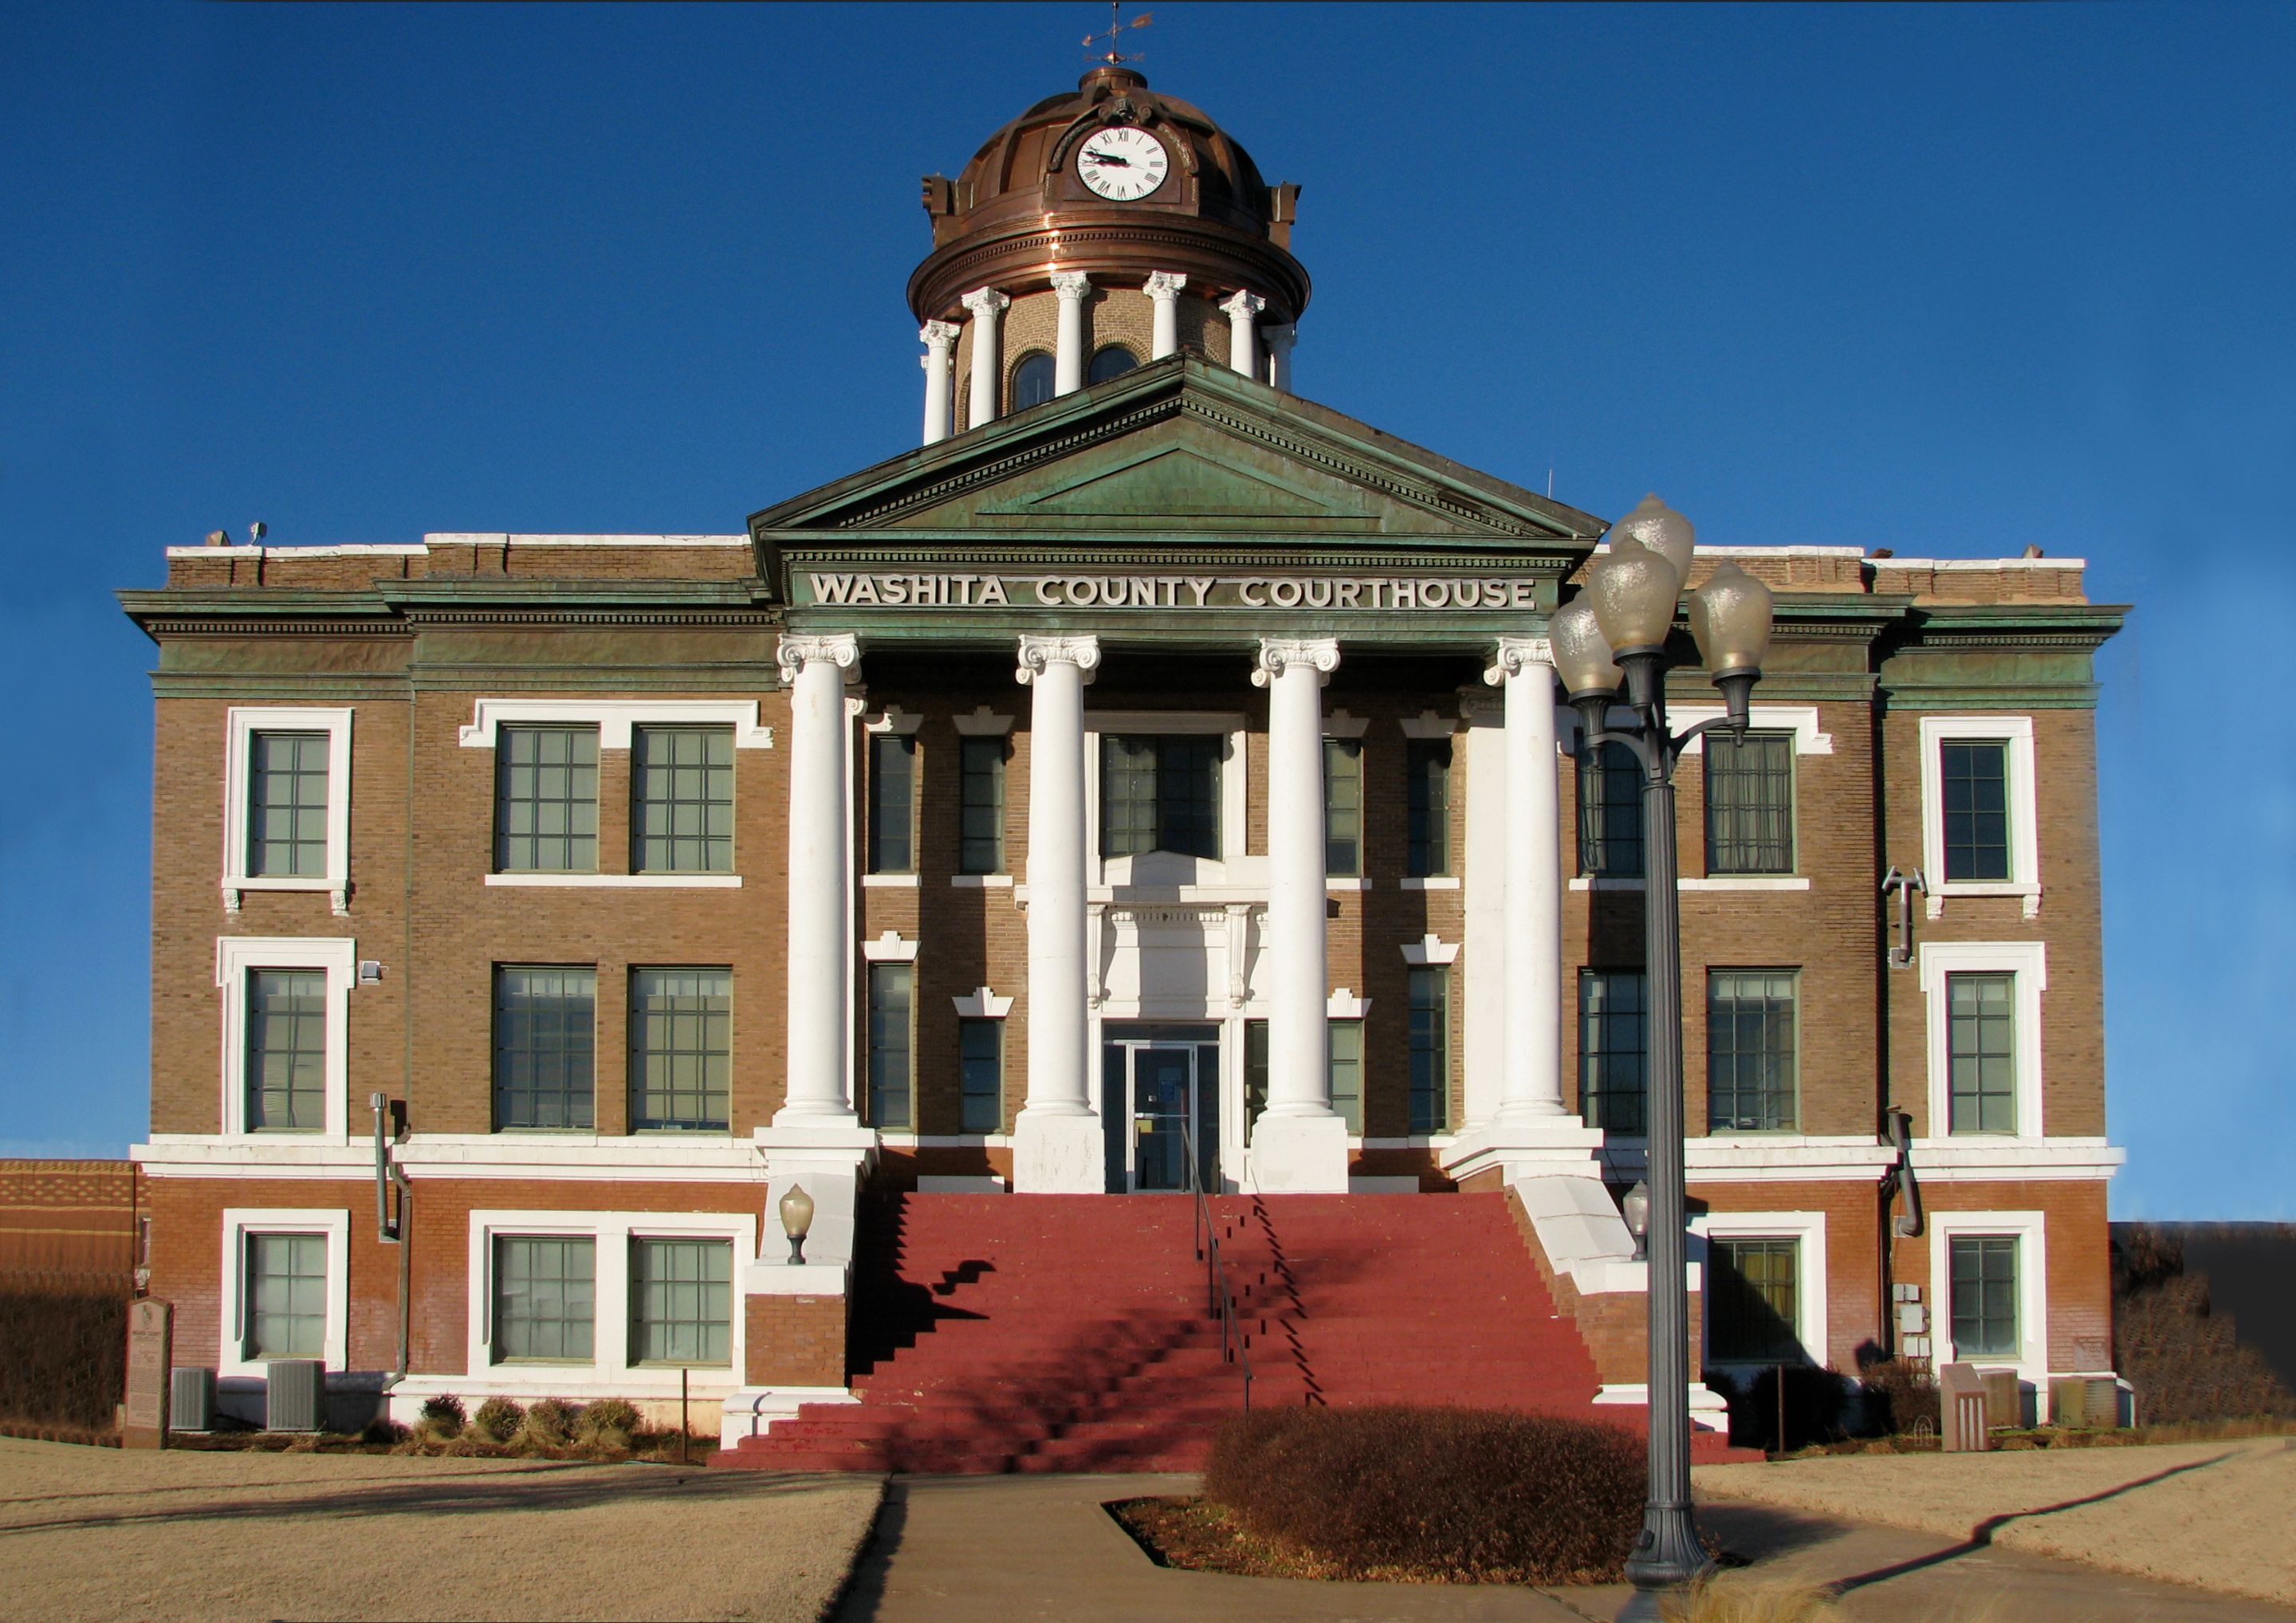
Historic Preservation Architecture
Washita County Courthouse Rehabilitation: Exterior Rehabilitation and Dome Replacement
"Father of Oklahoma Courthouses" - Former Oklahoma Governor George Nigh
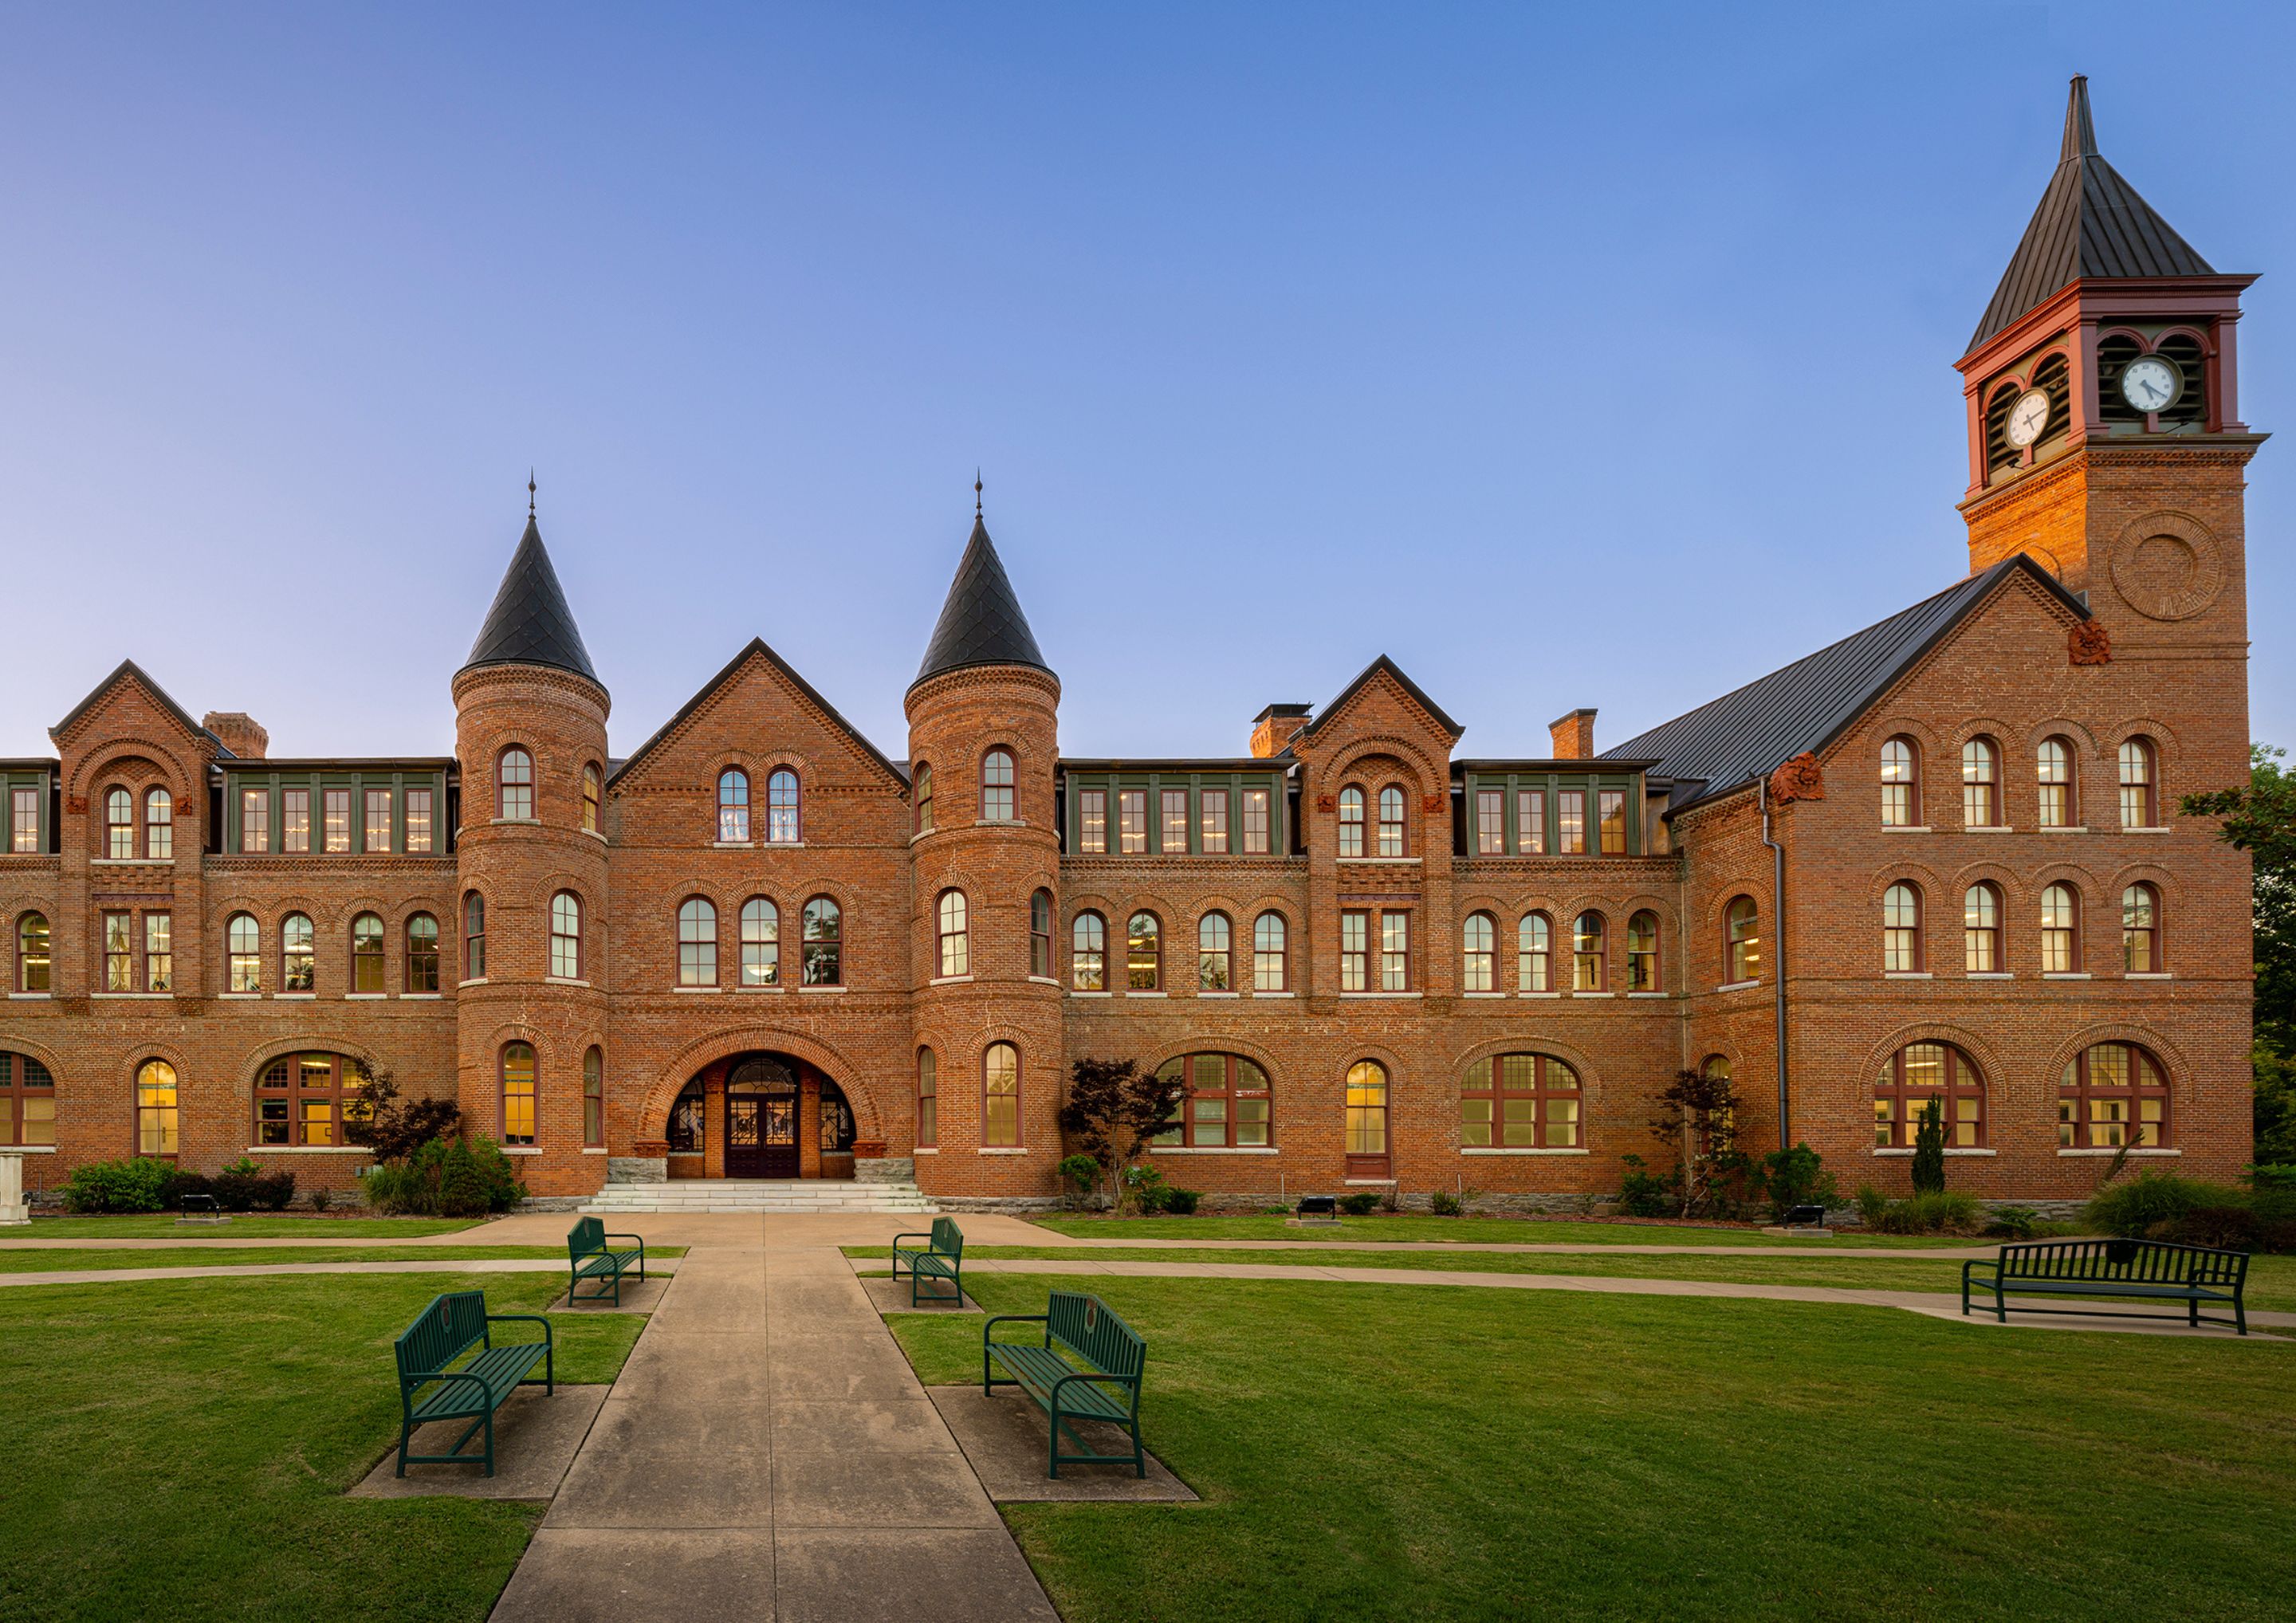
Historic Preservation Architecture
NSU Seminary Hall: Exterior Rehabilitation and Interior Rehabilitation
More than just a building: an iconic symbol since 1889
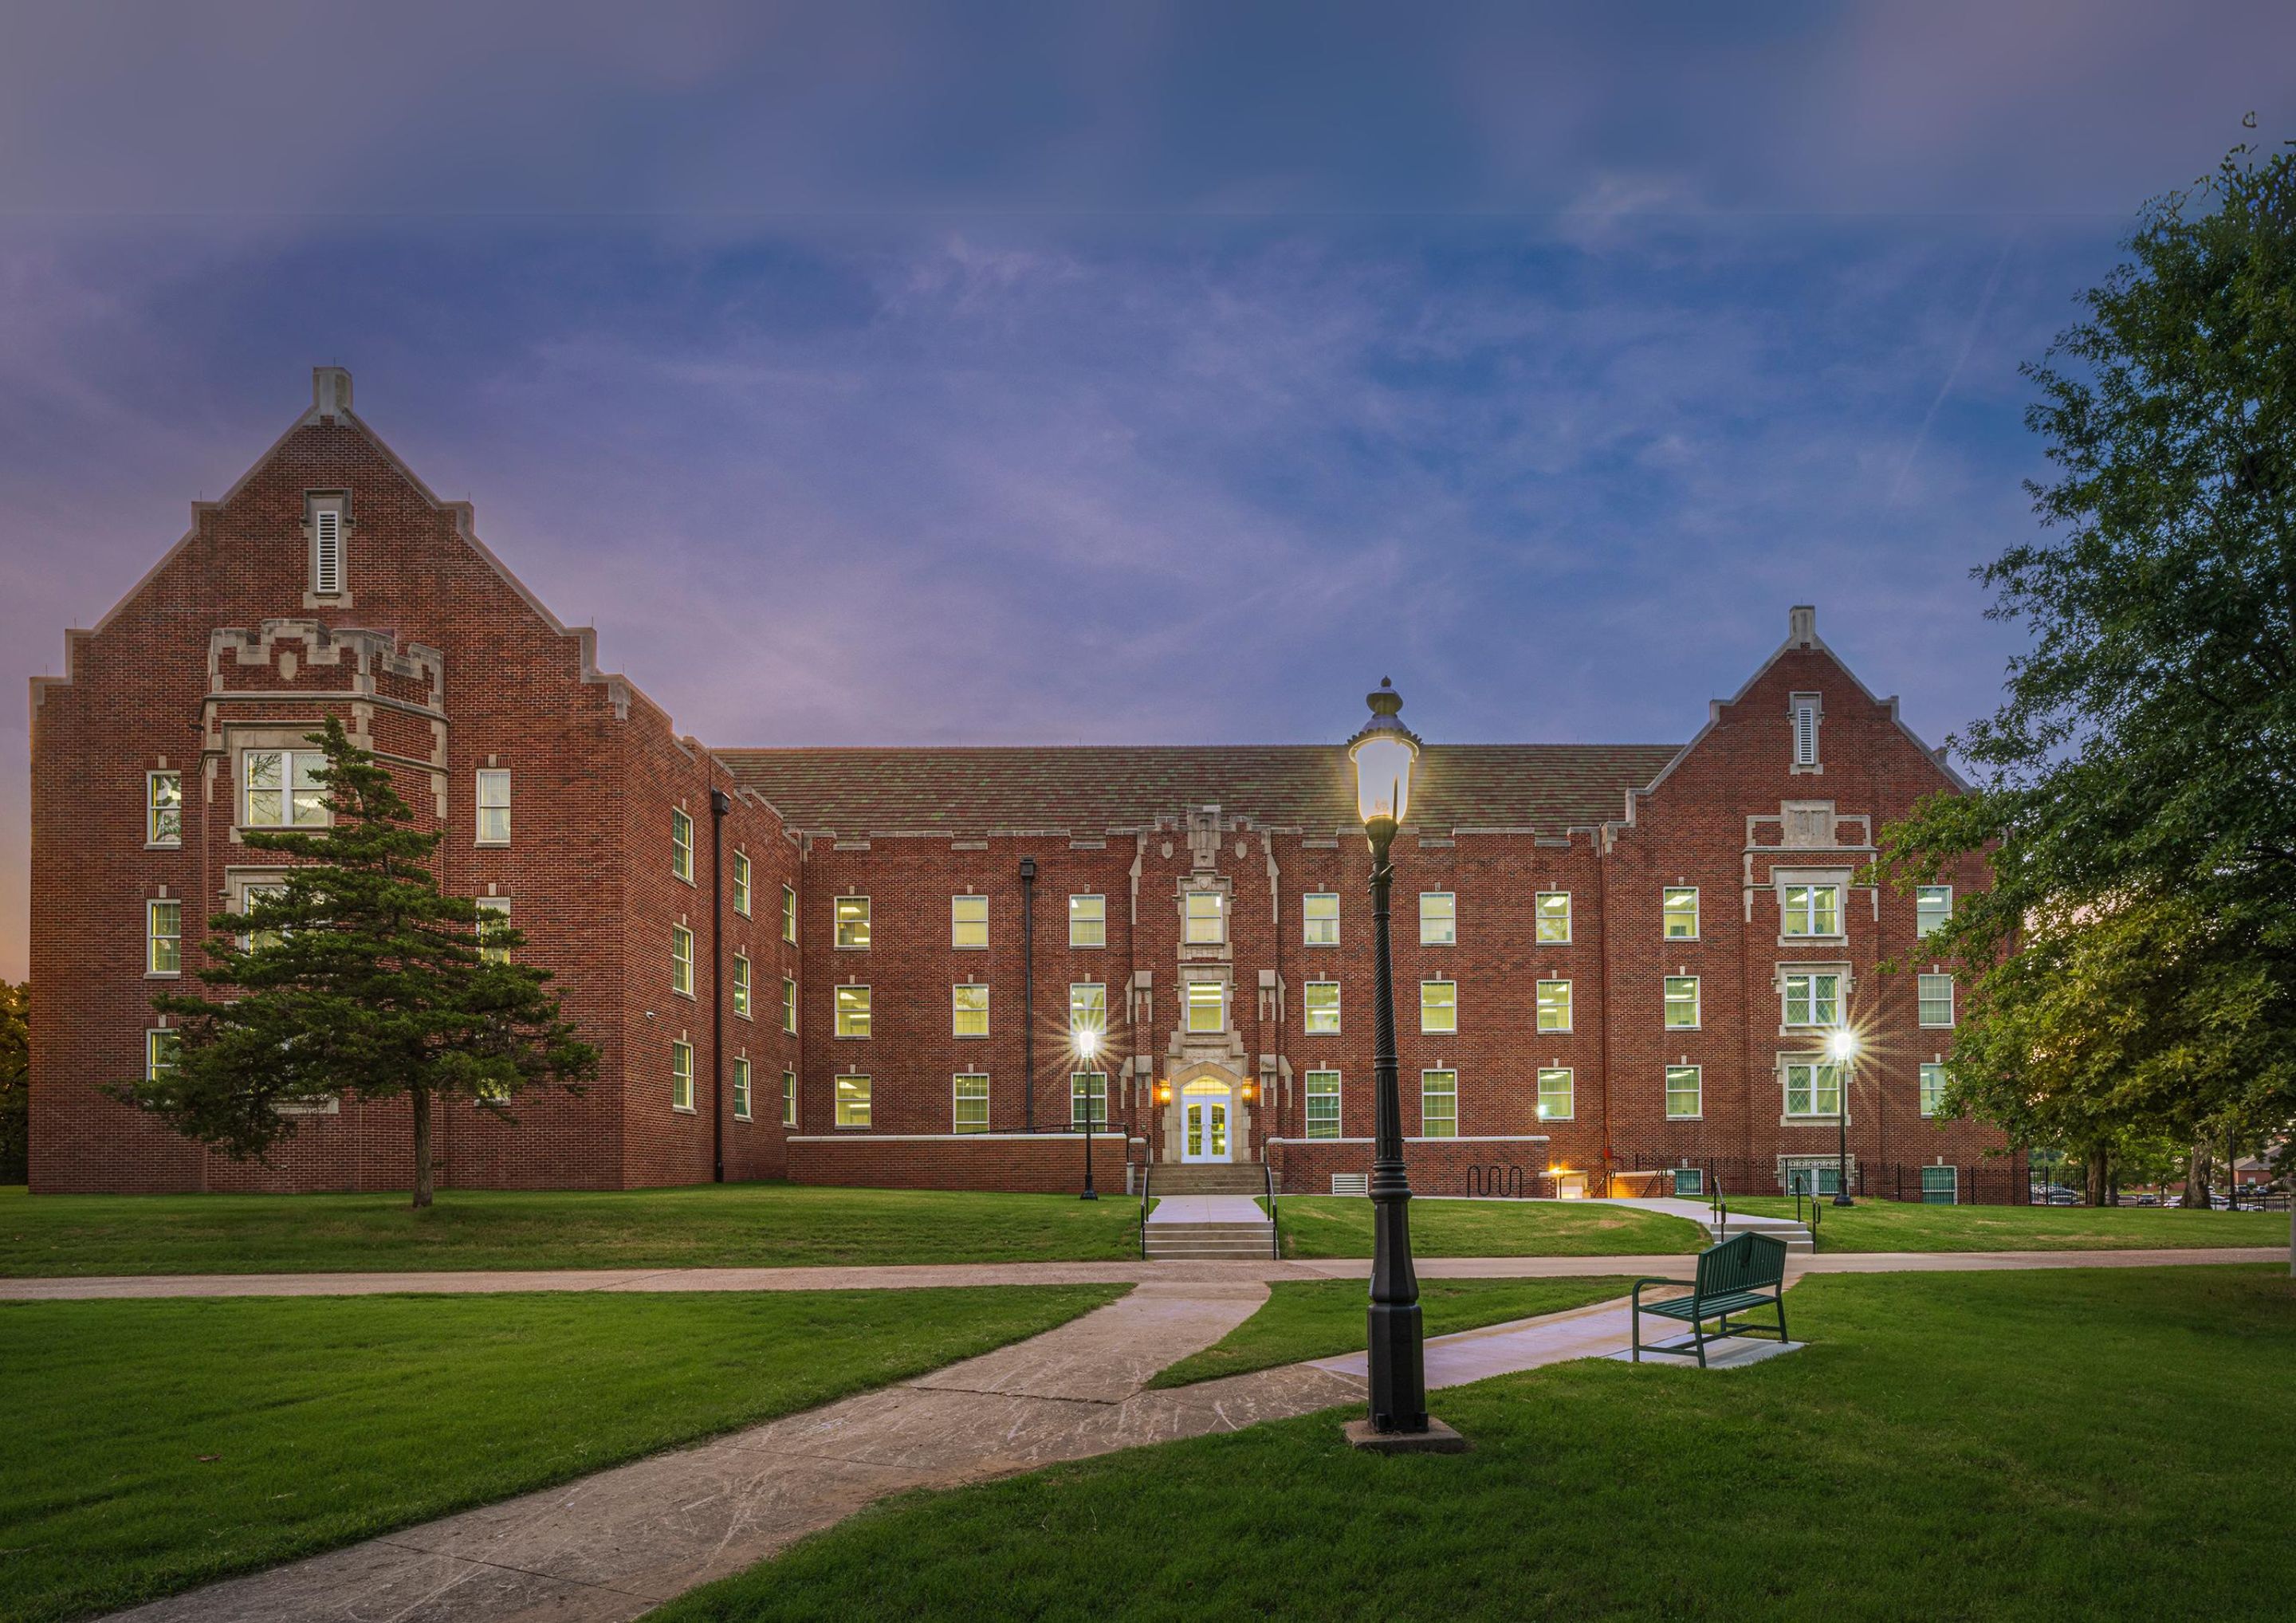
Historic Preservation Architecture
NSU Wilson Hall: Exterior Rehabilitation, Interior Rehabilitation and Addition
2022 AIA Eastern Oklahoma People's Choice Award in Adaptive Reuse The Oklahoma Historical Society’s State Historic Preservation Office- SHPO Citation of Merit

Historic Preservation Architecture
Atlas Life Building Courtyard by Marriott: National Register of Historic Places Nomination, Section 106, Interior Rehabilitation
National Register of Historic Places since 2009 The Oklahoma Historical Society’s State Historic Preservation Office- SHPO Citation of Merit
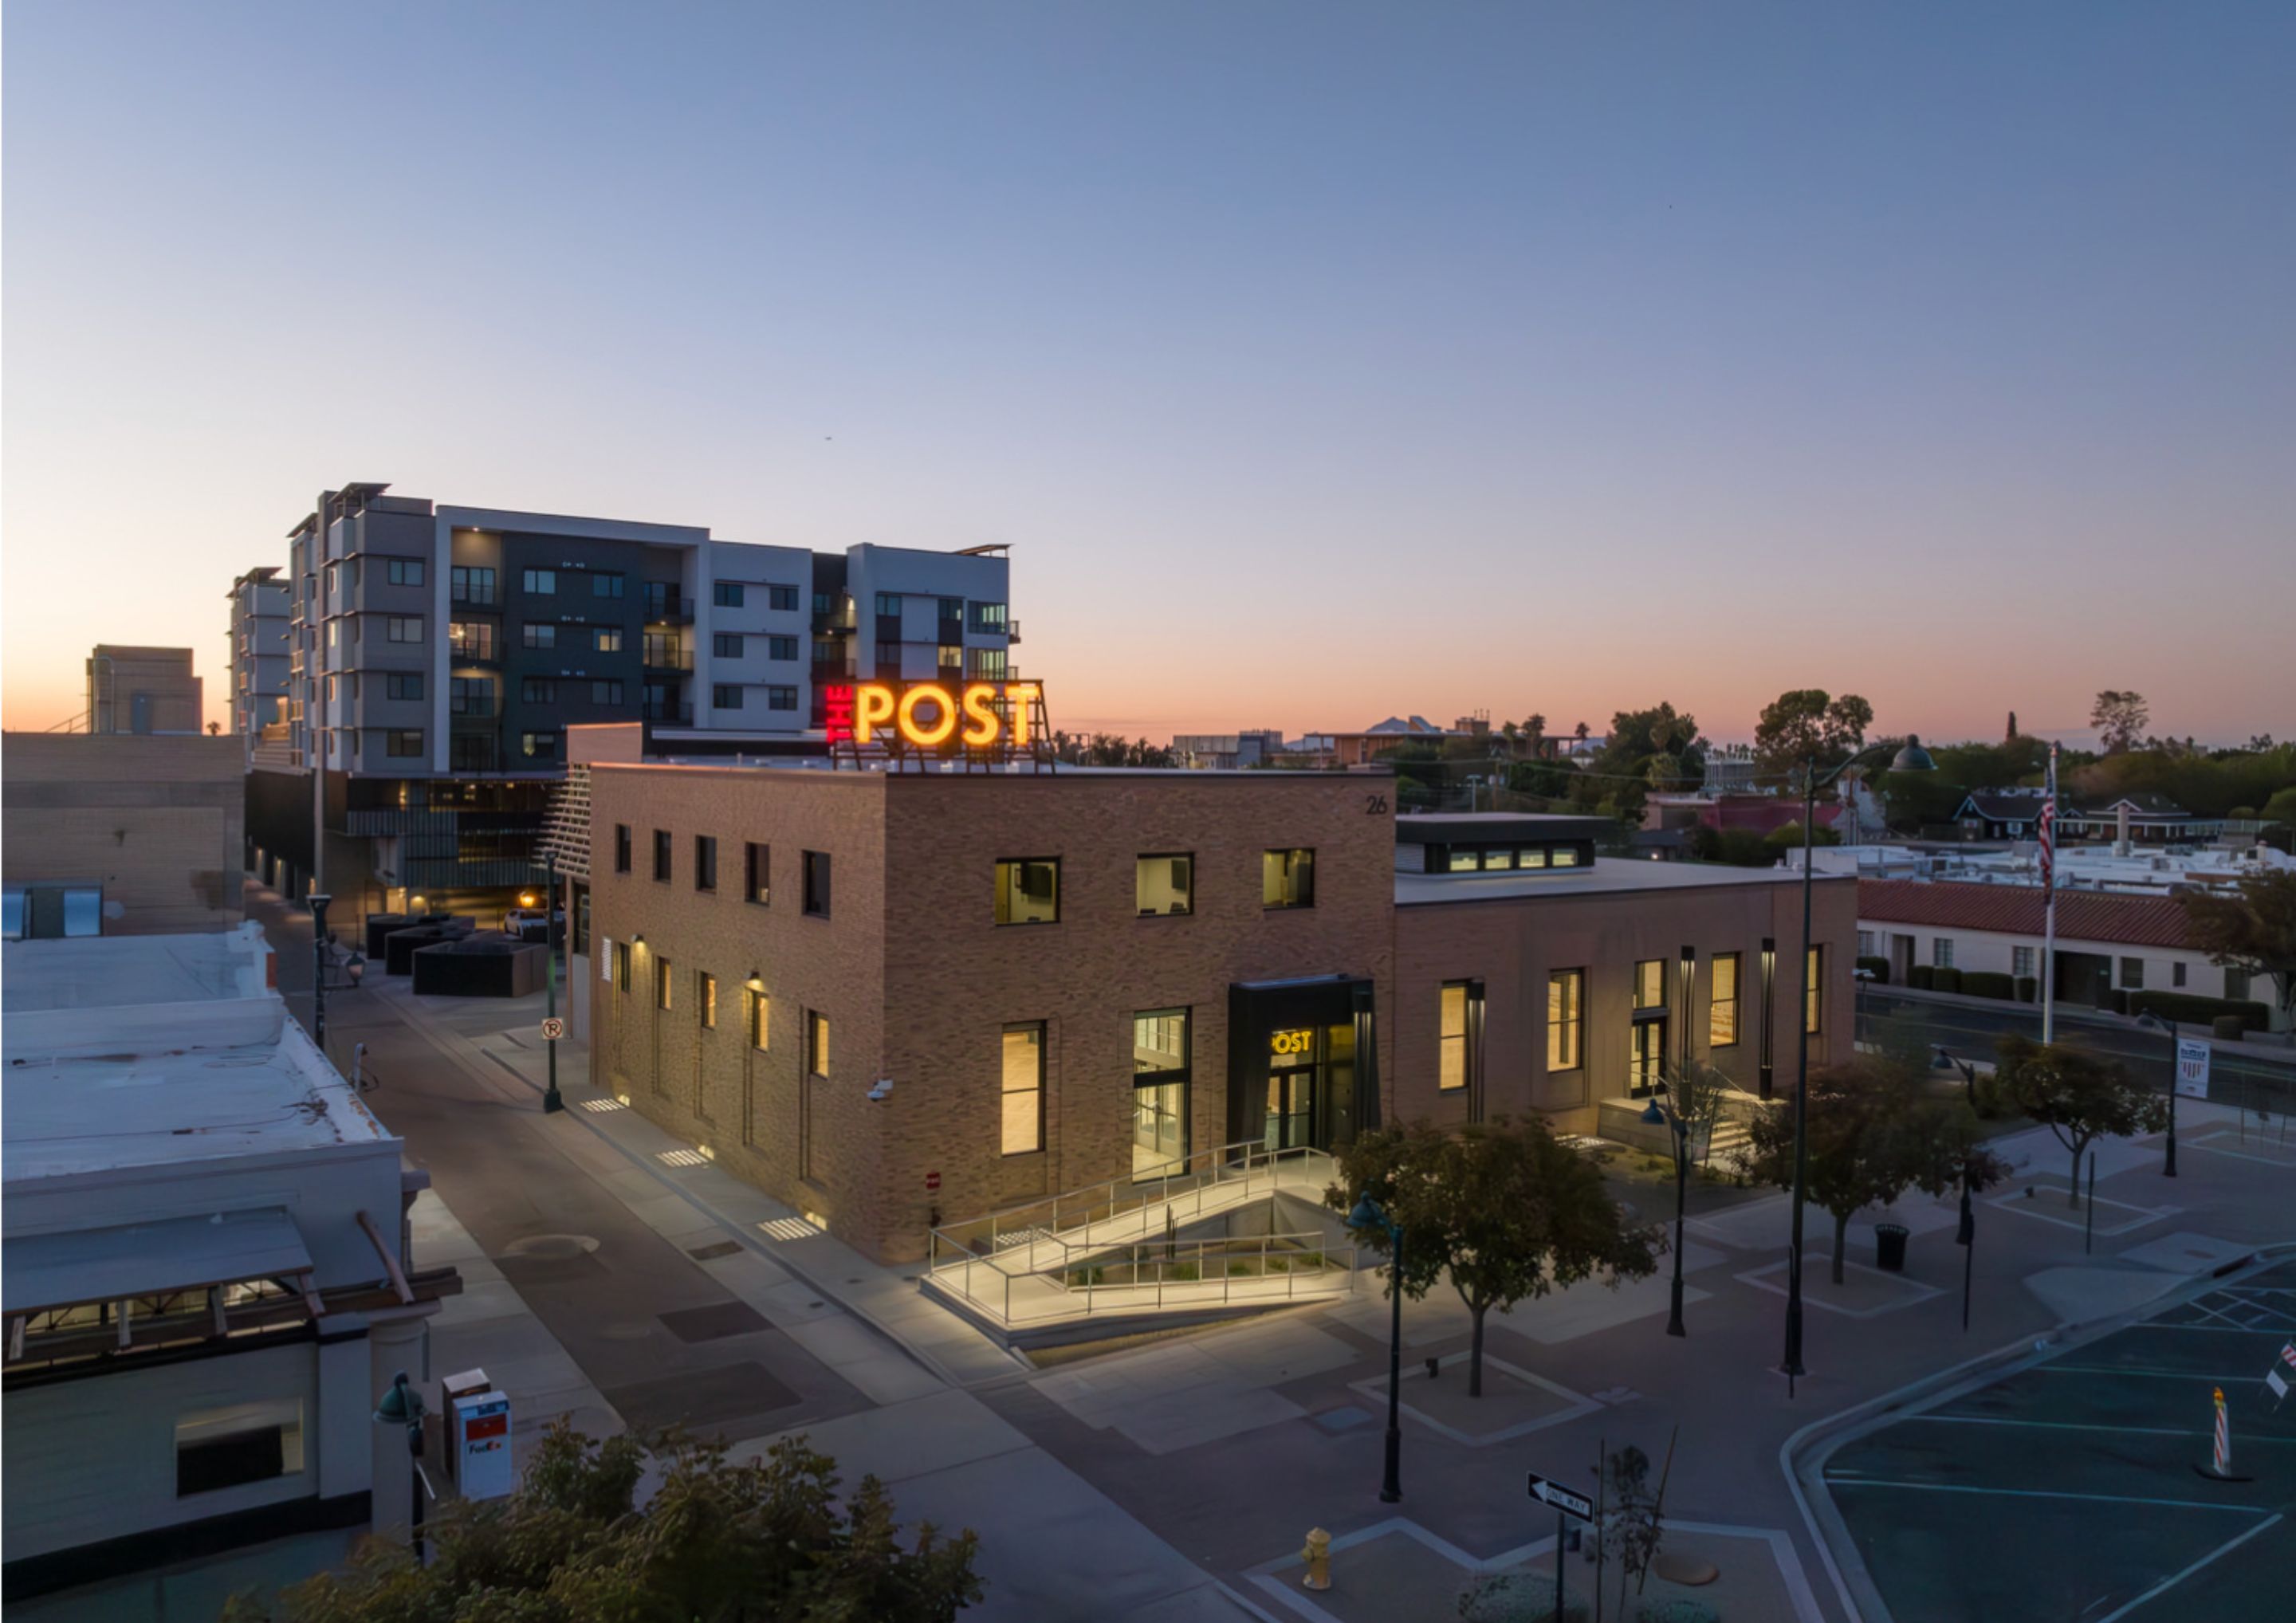
Protecting History Through Architecture
GH2 Preservation Architects is dedicated to preserving, rehabilitating, and adaptively reusing historic structures. With more than 50 years of award-winning work on significant properties across the U.S., our historic preservation architects help clients navigate every aspect of preservation compliance, planning, and design. We stay at the forefront through active involvement in preservation conferences and membership in the Building Envelope Science Institute—sharing knowledge and best practices for restoration and maintenance.
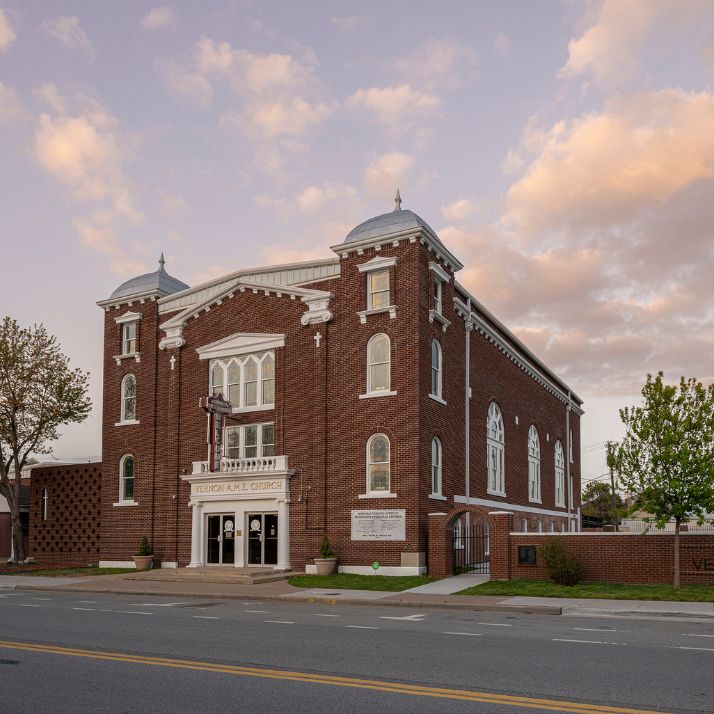
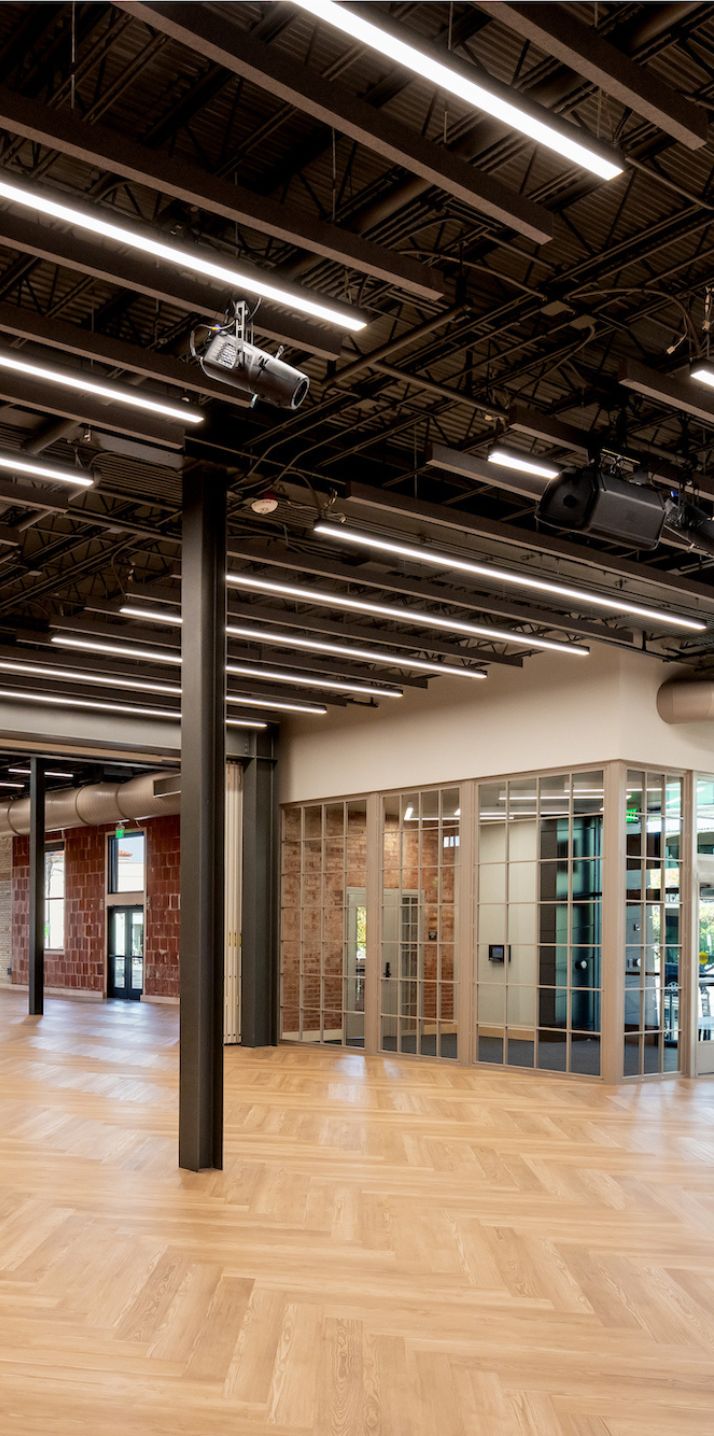
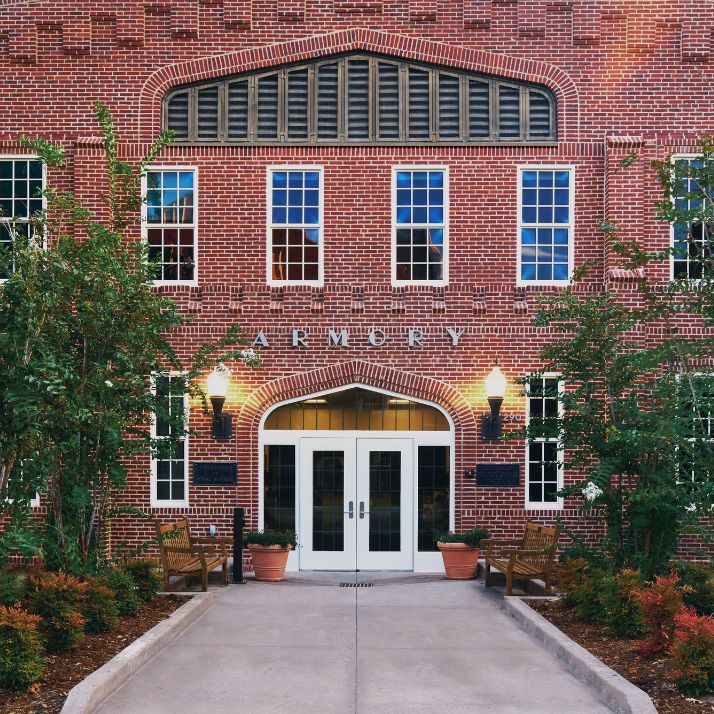
AWARD
OU Armory Rehabilitation: 2020 Oklahoma State Historic Preservation Officer’s Citation of Merit
PROJECT
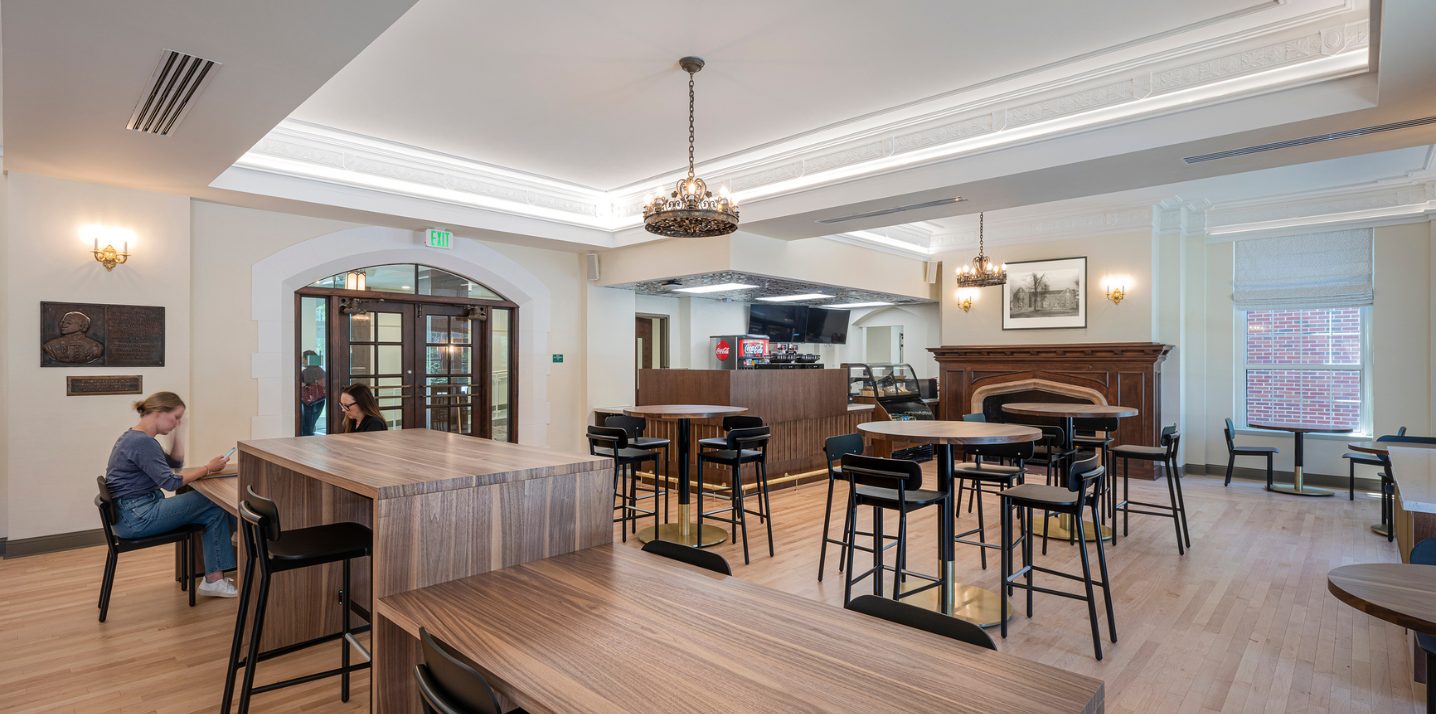
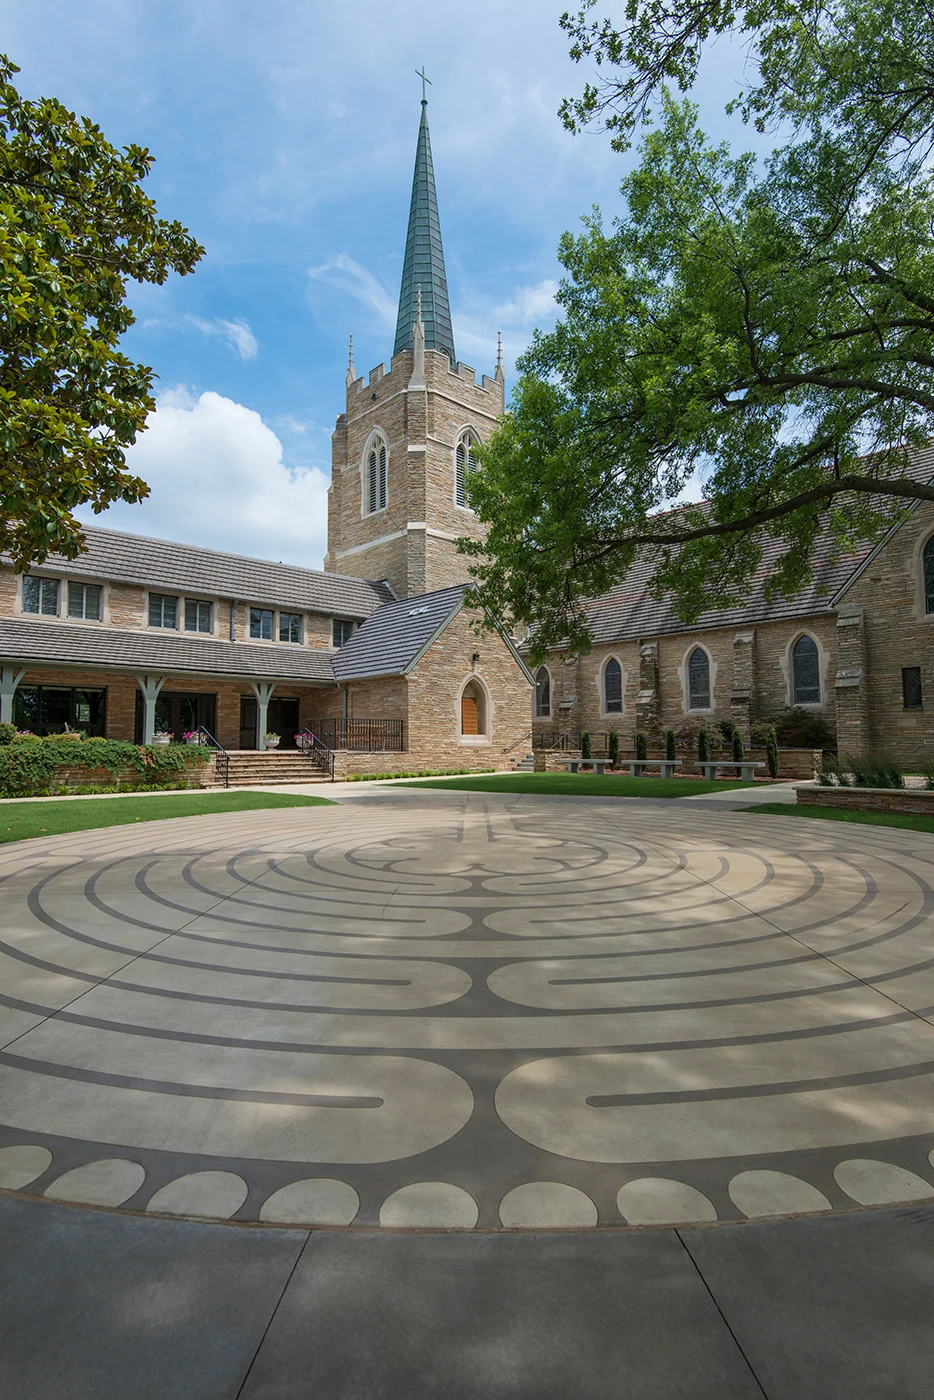
St. John's Rehabilitation and Expansion: 2014 Oklahoma Historic Society Citation of Merit
PROJECT
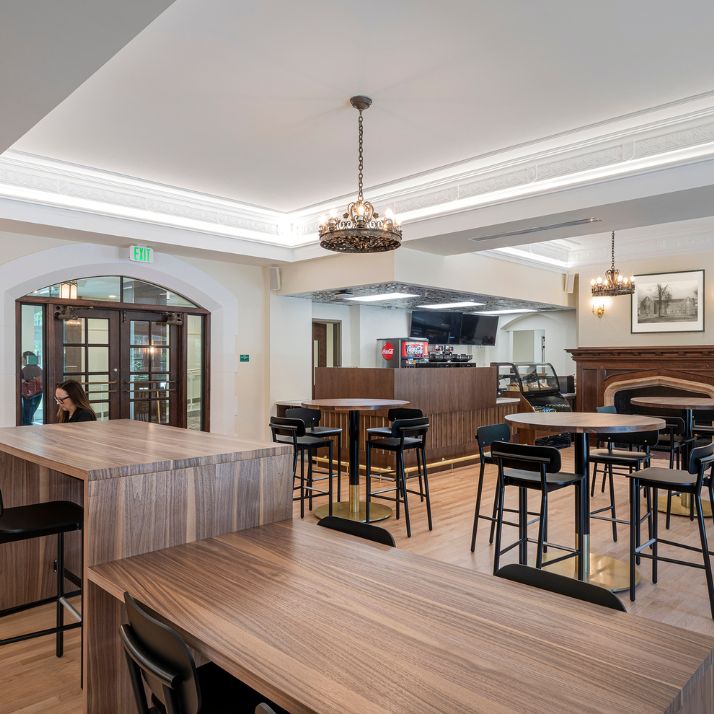
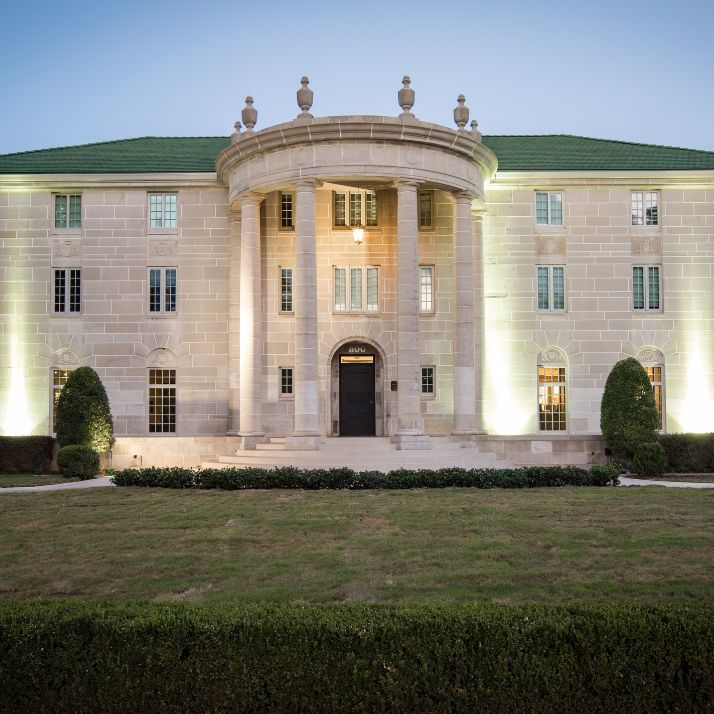
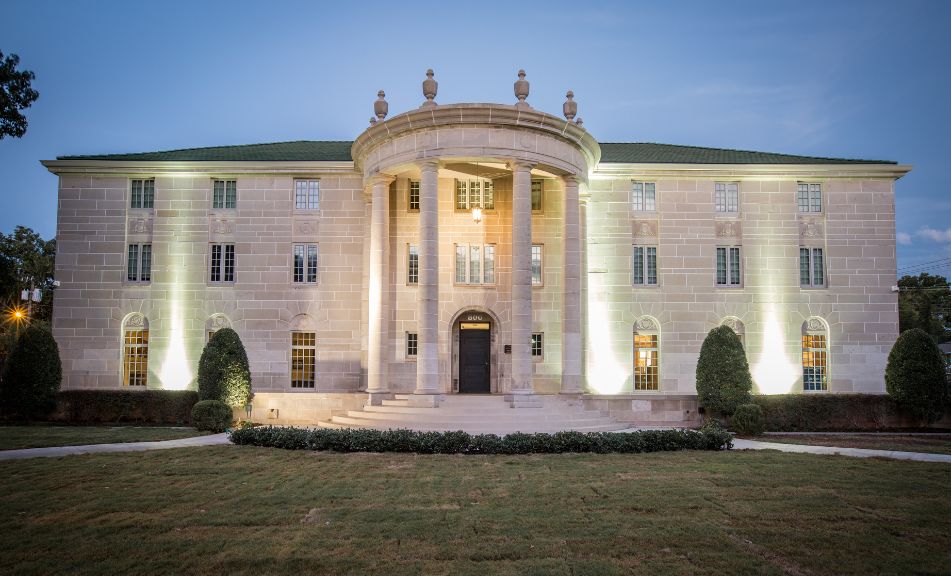
OU Beta Theta Pi House Rehabilitation and Addition: 2016 AIA Eastern Oklahoma, People’s Choice Award
Preservation Clients & Projects
We serve private owners, municipalities, and state and federal agencies with historic preservation architecture for diverse building types and sites.
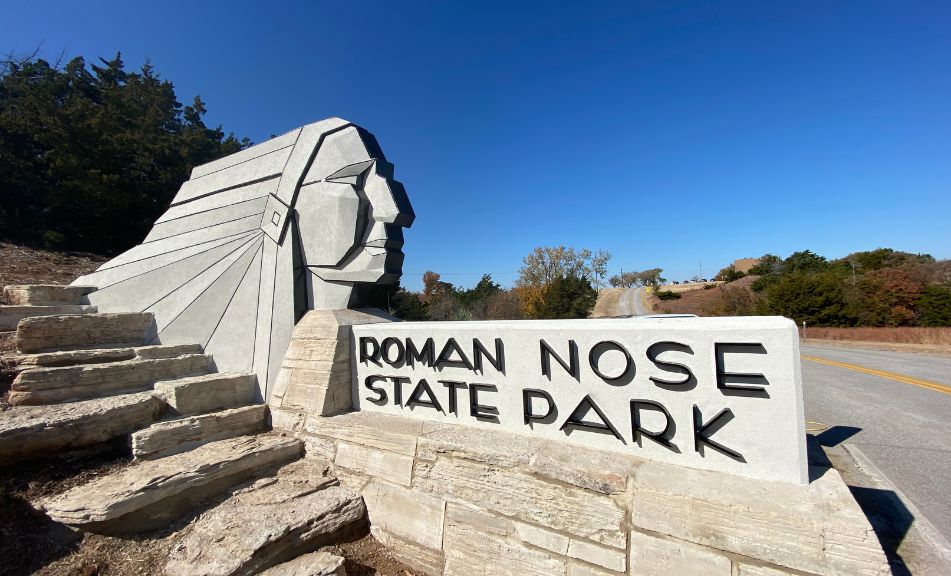
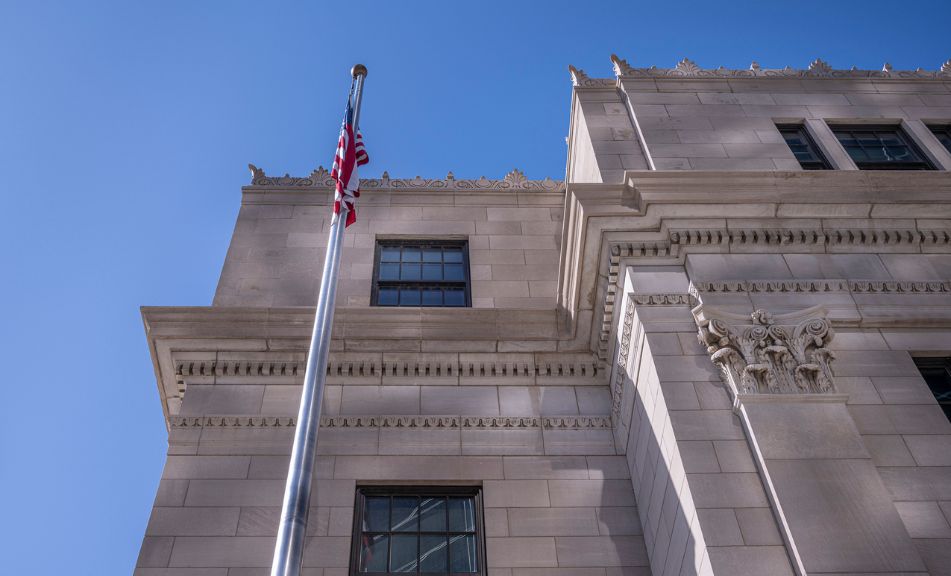

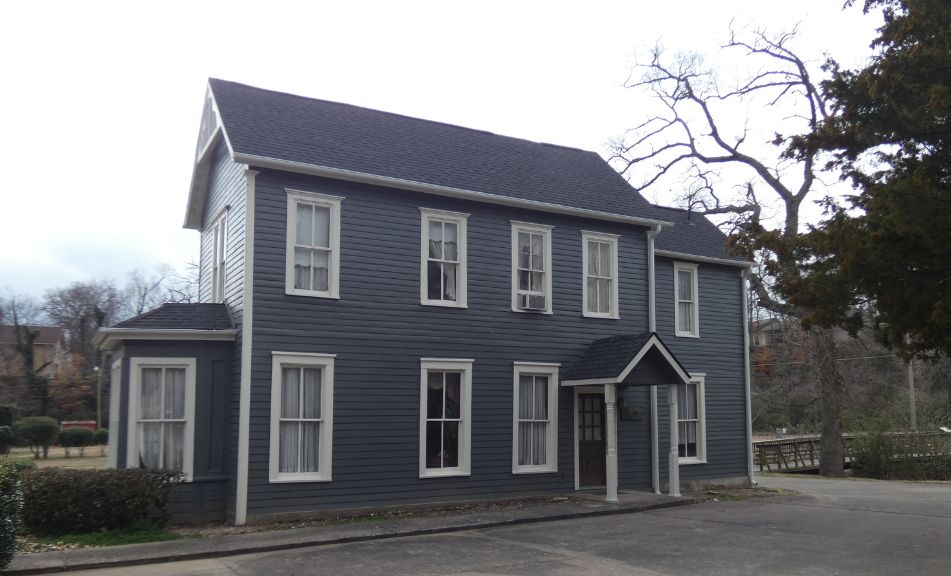


Historic Preservation Architecture Services
Our team develops clear strategies for rehabilitating historic facilities, covering compliance, field assessments, design, construction documents, and construction support. We also provide practical solutions for building maintenance and restoration, backed by deep technical knowledge and a commitment to solutions that honor the past while serving today’s needs.
Historic Research
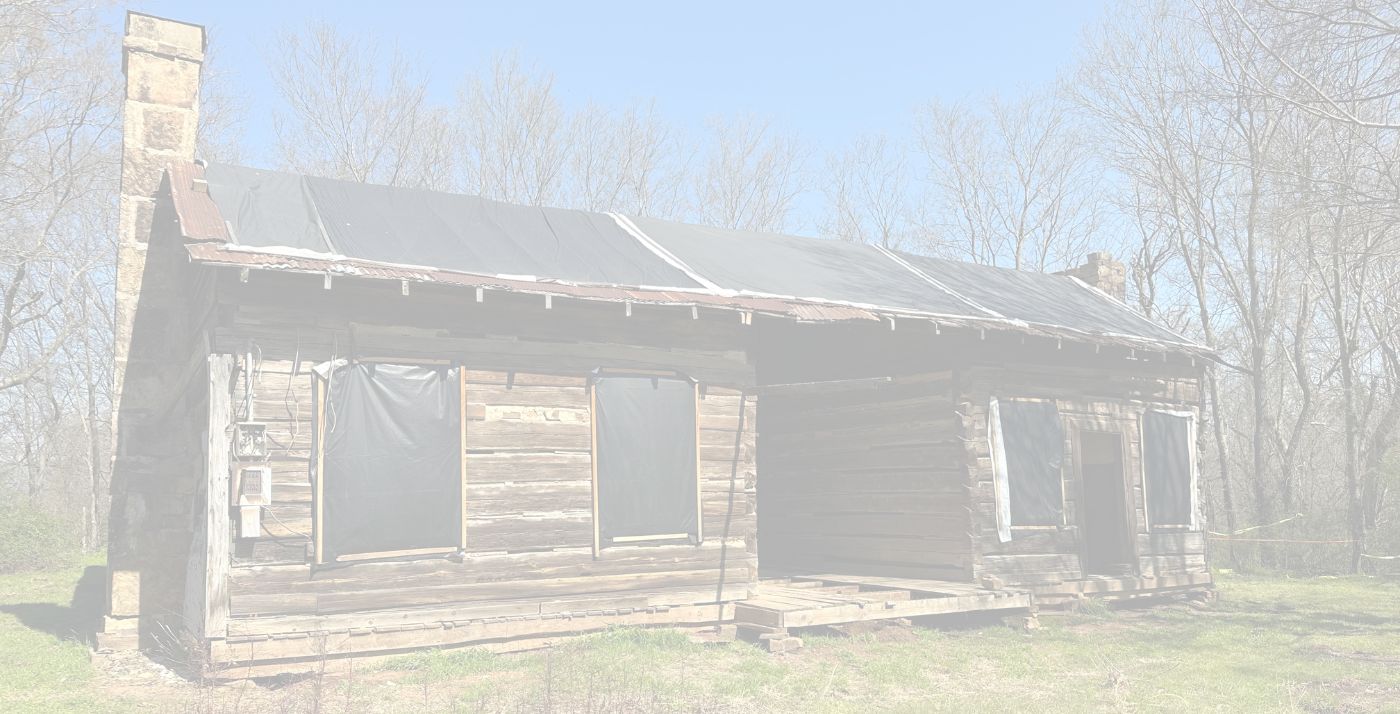
Historic research includes compilation of multiple historic resource documents; including building histories, archaeological resources, previous property owners, as well as the original architect, original contractor, and the history of how the property was designed and constructed.
New Exterior Additions to Historic Buildings
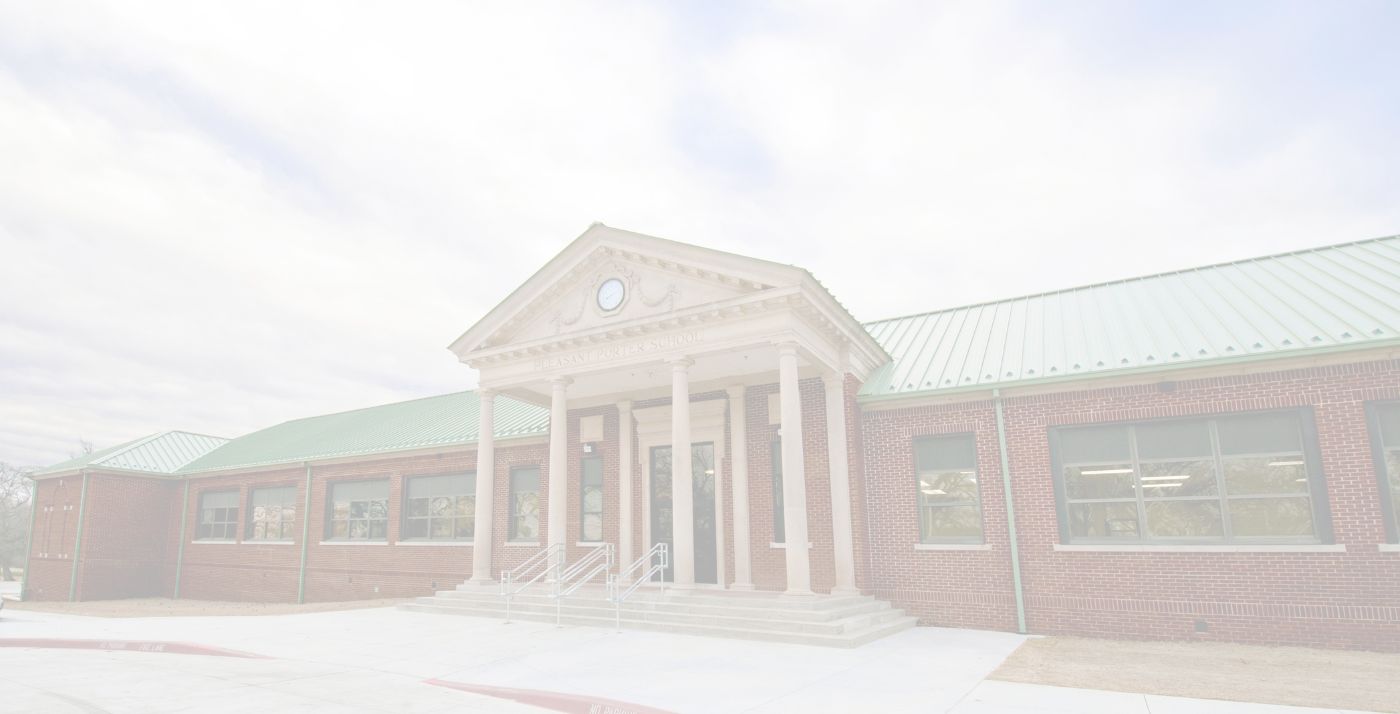
In accordance with the National Park Service standards, a new addition to a historic property must preserve the building’s historic character, meaning that the addition needs to be different, but compatible with the historic building.
Preservation Planning / Phasing

A Preservation Plan for a historic property is a planning tool that provides necessary information to guide the development, prioritization, and implementation of repair, rehabilitation, and restoration projects.
Building Rehabilitation, Restoration or Reconstruction
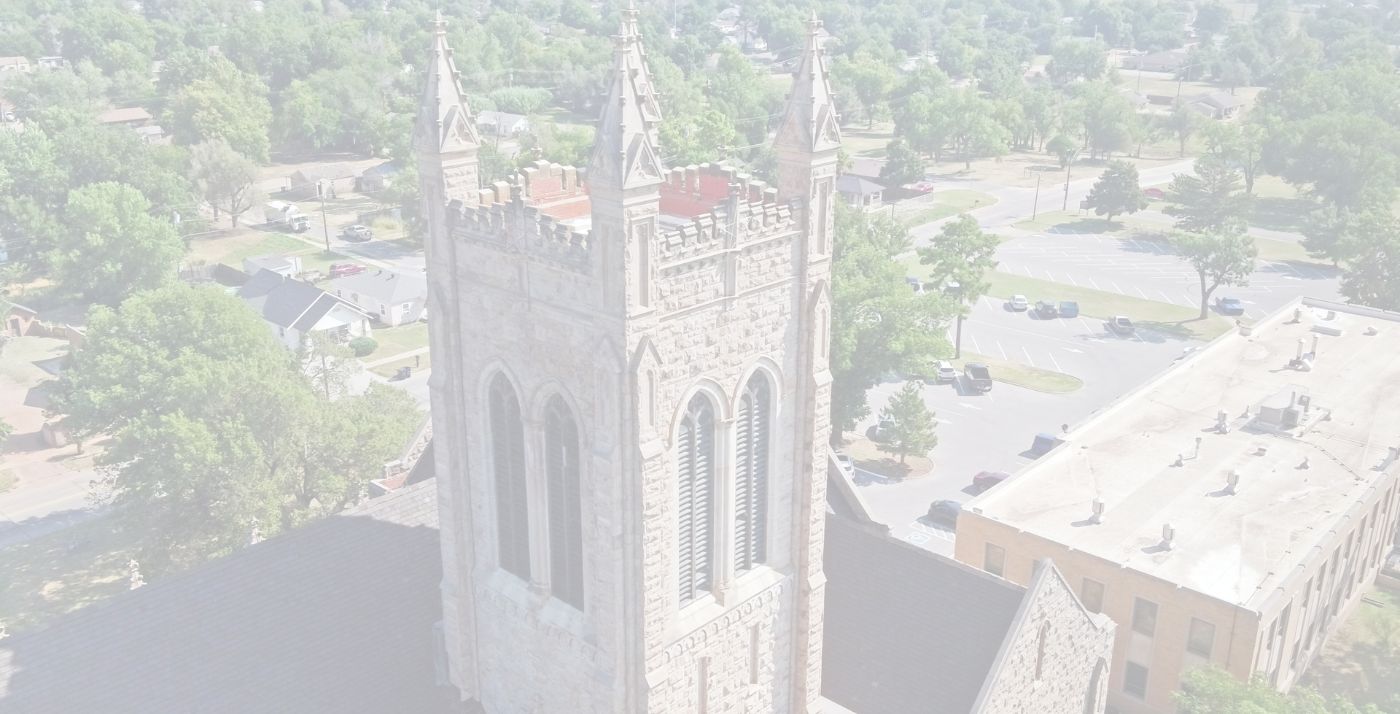
The choice between rehabilitation, restoration or reconstruction depends on the specific project; including, but not limited to the property’s historic significance, physical condition, proposed use, and code requirements.
Existing Facilities Survey and Conditions Assessment

An extensive survey of the condition of your historic property, which includes reviewing the roof, parapet, windows, doors, exterior sealant, decorative elements, and sidewalks around a property to look for water infiltration or areas of concern for the maintenance of the property.
Federal and State Historic Preservation Tax Credits

Owning a historic property can provide income tax credits for the rehabilitation of historic, income-producing buildings that are determined by the Secretary of the Interior, through the National Park Service, to be “certified historic structures”.
State Landmark Designations

The significance of a building or place can be determined by the American history, architecture, archeology, and culture present in districts, sites, buildings, structures, and objects.
National Register Nominations

To be listed as contributing property on the National Register of Historic Places, the building history needs to be compiled for the property; including building histories, archaeological resources, previous property owners.
Section 106 and 110 Process Review
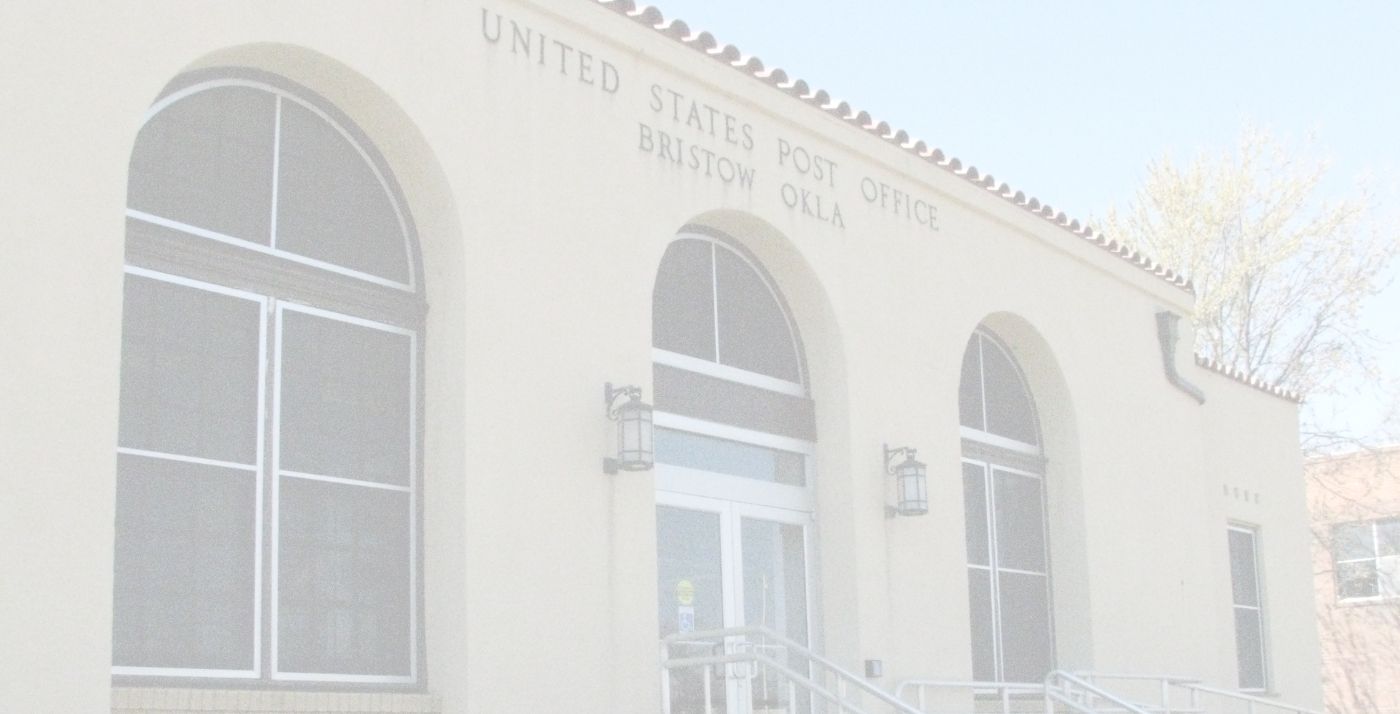
Section 106 and 110 are the steps undertaken to get an eligible property listed on the National Register of Historic Places. GH2 can aid in compiling the resources to fill out the forms and provide the required documentation to have your historic property listed as a contributing property.
HABS and HAER Documentation
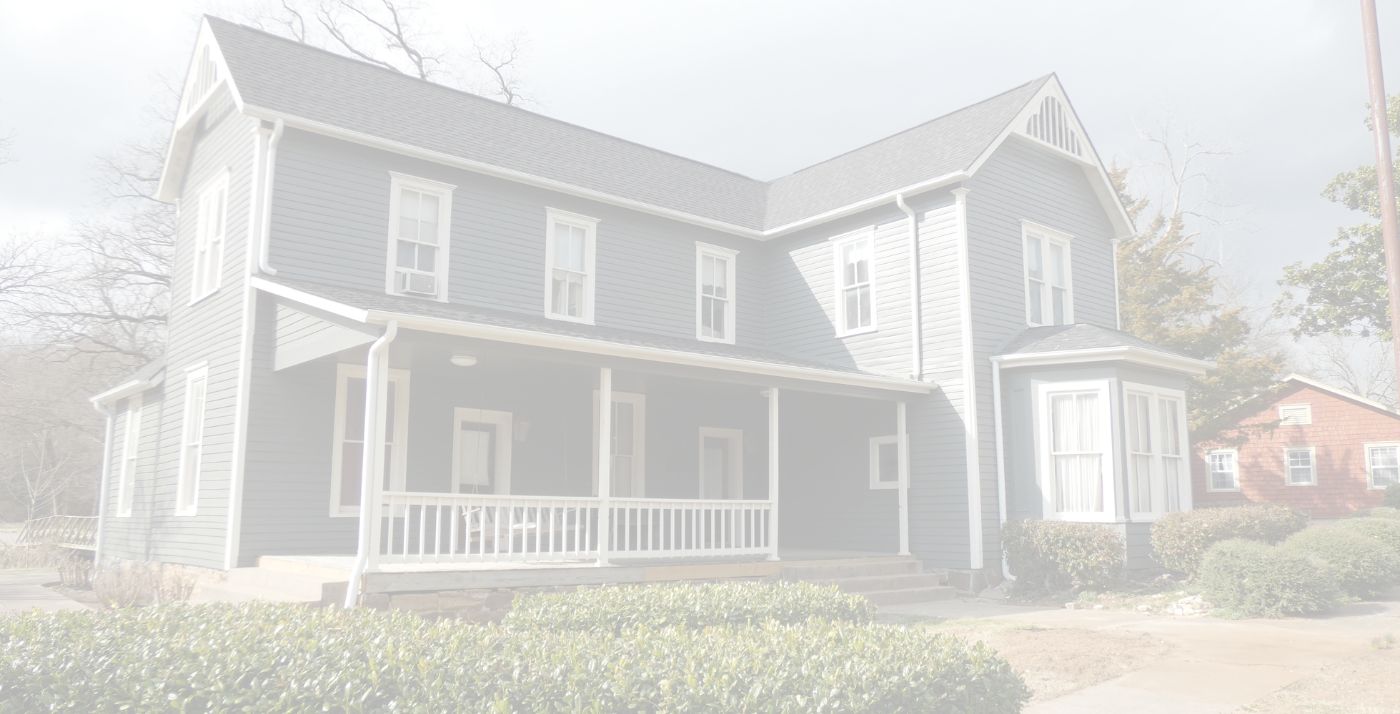
The Historic American Building Survey (HABS) and Historic American Engineering Record (HAER) are records of America’s built environment in multi-format surveys including measured drawings, large-format photographs, and written histories.
Historic Properties Management Plans

An excellent planning tool for successfully managing and maintaining a historic property is to develop a Preservation Management Plan. The Historic Building Preservation Plan (HBPP) works as a guide for what areas within your historic property need to be maintained.
Grant Application Assistance
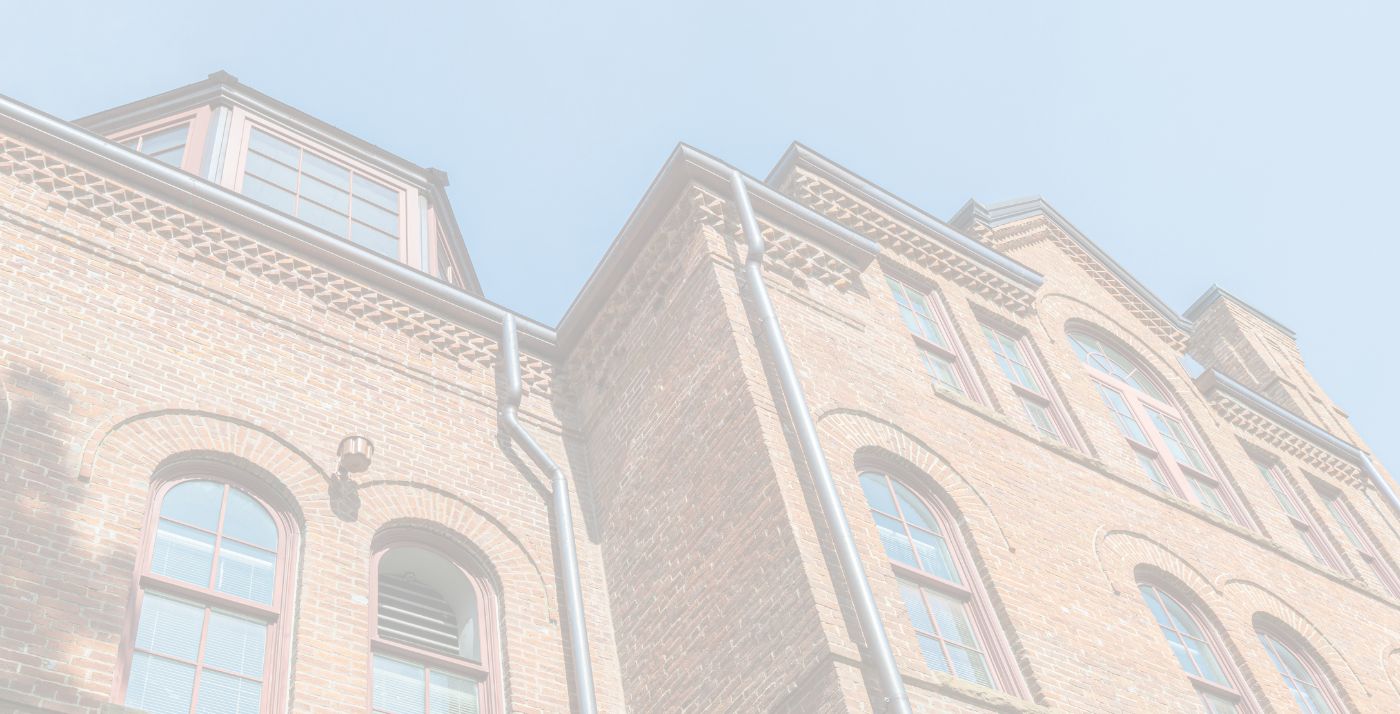
There are many resources available for historic property Owners, above tax incentives. Grants can aid in updating the property for accessibility, or updated programs to be included in a historic property.
Feasibility Study
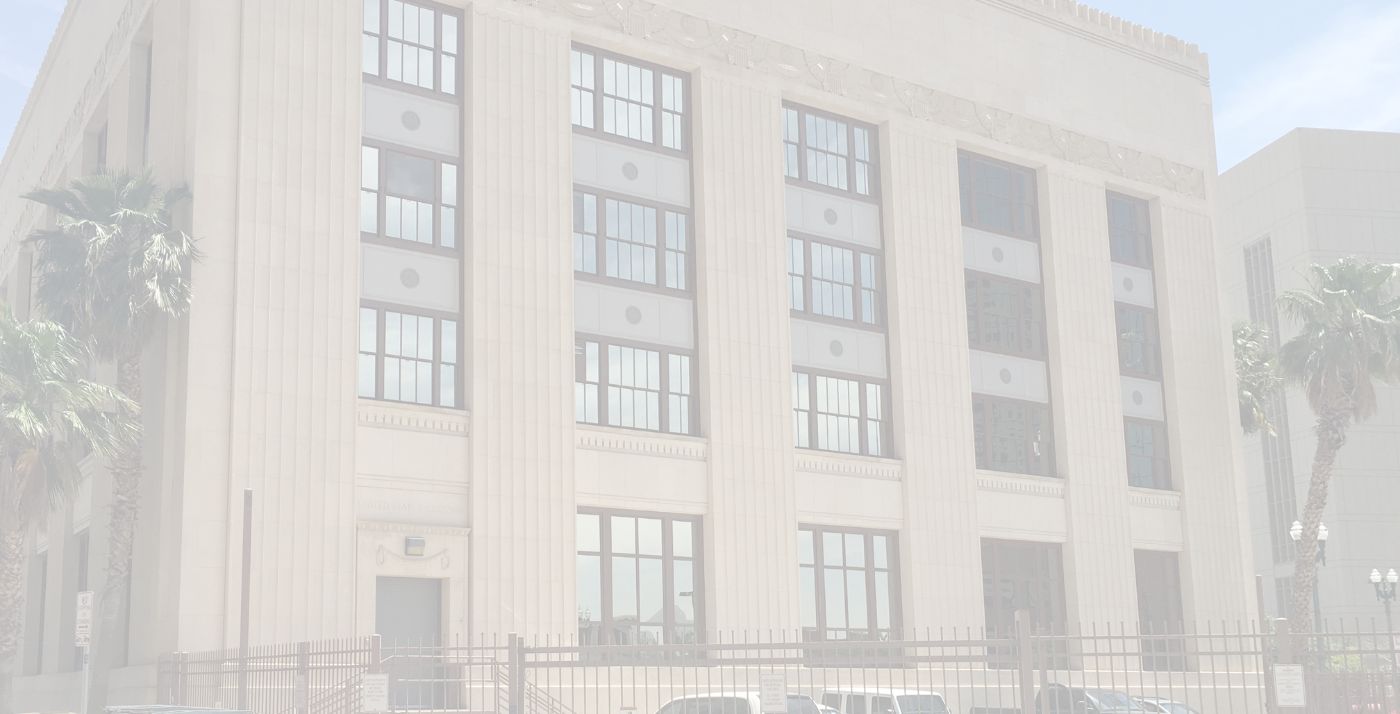
A feasibility study is a compilation of an existing facilities survey and conditions assessment, as well as a Preservation Plan document for a historic property. Included in the study is a building history report, review of the existing conditions.
The GH2 Preservation Team Leaders

TIMOTHY HERZER, AIA
Principal, Historic Preservation Practice Director
Since starting at GH2 in 2004, Timothy has provided exceptional design and service to each client he works with. He has worked on a variety of new construction and renovation projects—including municipal, historic preservation, equine, education, office, and recreation facilities. Timothy is passionate about preserving history in our significant structures by restoration and rehabilitation through adaptive re-use. He specializes in building envelope design and analysis for both new and historic structures.
Licensed in OK

MINDY GRAY, AIA, LEED AP BD+C
Practice Principal - Historic Preservation
Since 2006, Mindy has focused her project experience on historic preservation and renovations for GH2. She takes pride in preserving and revitalizing significant places for a variety of clients, and she works with them individually to plan and implement successful strategies for treatment and ongoing stewardship of their historic properties. Mindy is a graduate of the University of Oklahoma with a Bachelor of Architecture and a minor in Sociology.
Licensed in OK

MATT JENNINGS, AIA
Senior Preservation Architect
Matt is an award-winning, versatile historic preservation designer and historian with an extensive background in all facets of preservation. He is skilled in managing multiple projects and stakeholders simultaneously and has experience leading projects across the country, ranging in size and scope from detailed façade restorations to expansive public efforts to revitalize entire historic districts.
Licensed in AZ