What We Do

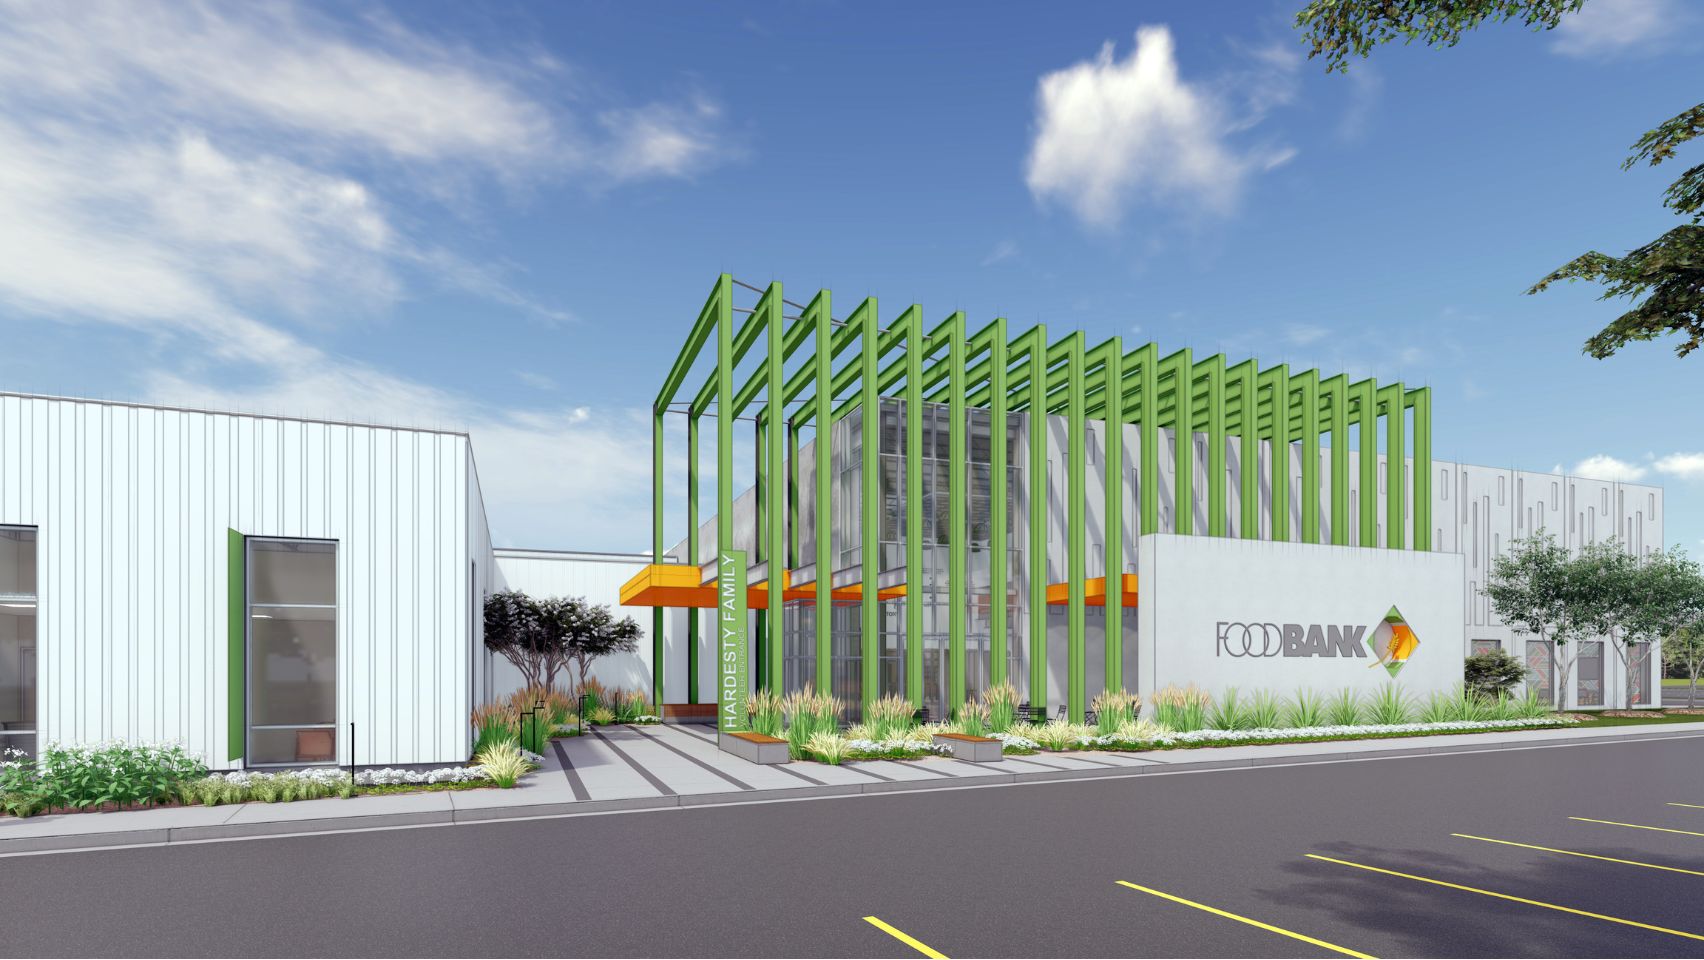
Food Bank of Eastern Oklahoma building exterior with modern architecture and green structural facade elements

What We Do

Practice Areas

GH2 has a long history of designing high-profile projects around the world. Our roots in our communities run deep through our strong relationships with clients, projects, and people. Our true passion is making our own backyard a better place for our current and future neighbors. We work in nearly every practice area and offer specialized design services in hospitality, equestrian, and historic preservation architecture.
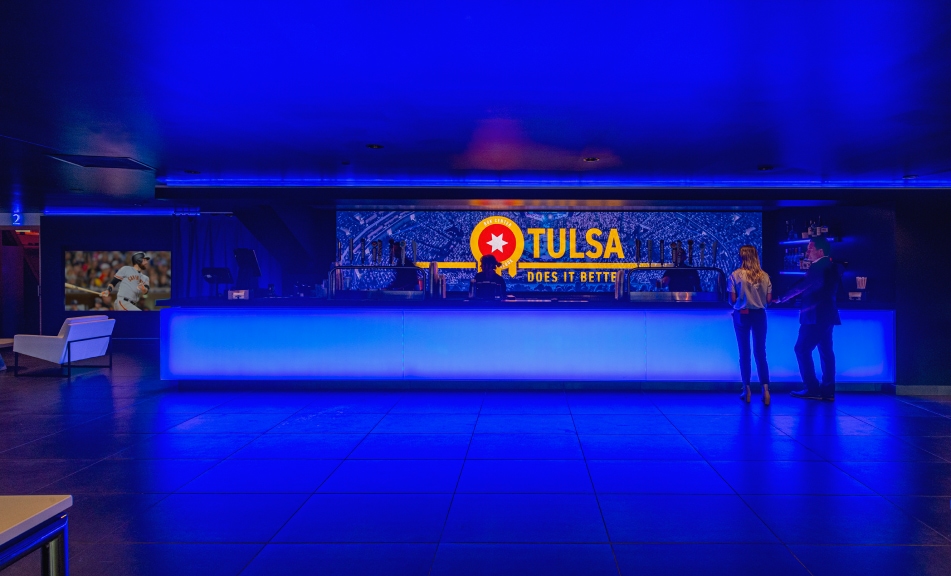
BOK OneOK Club-13-Edit_sm_desktop-951×576

Arenas & Event Centers

Arenas & Event Centers
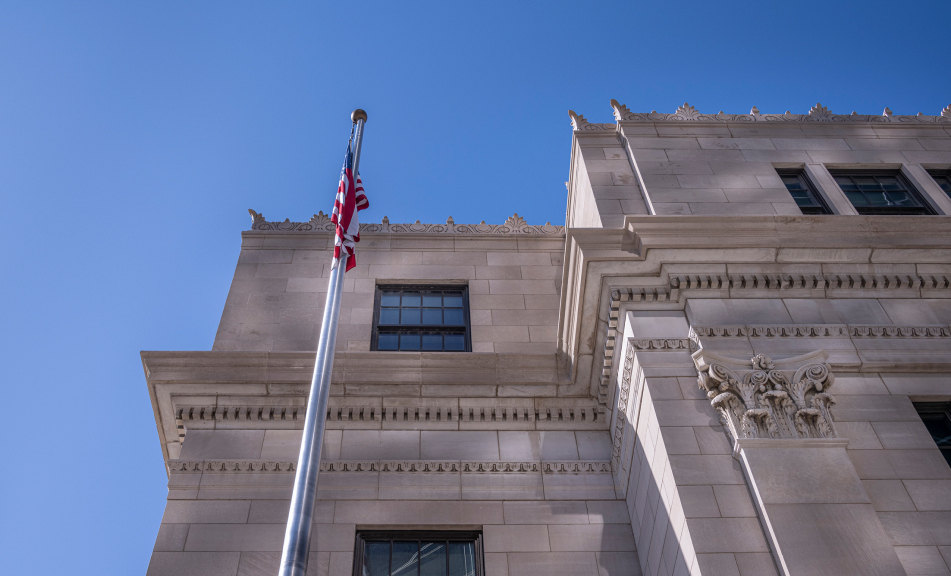
Federal Courthouse-1-951×576

Civic & Government

Civic & Government
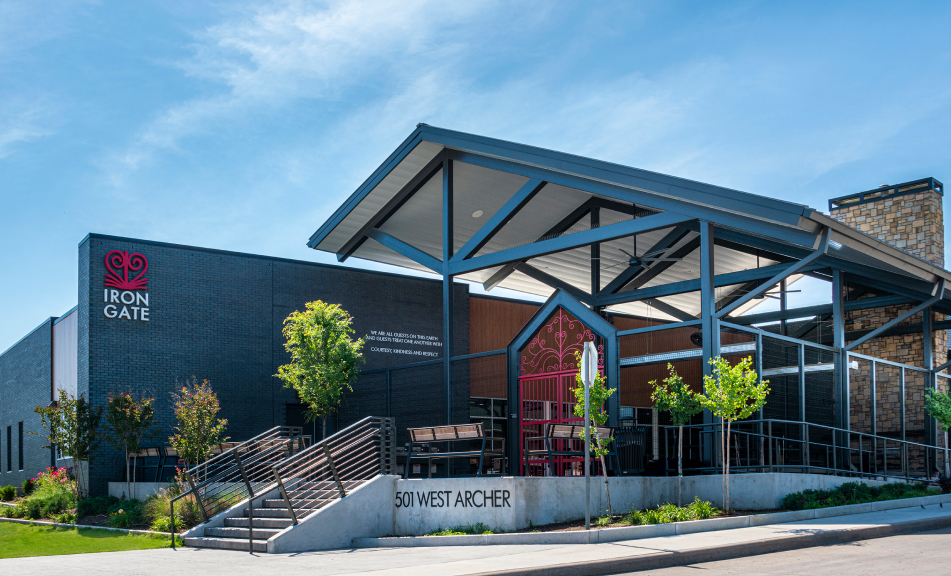
IronGate exteriors-41_sm-951×576

Community & Non-Profit

Community & Non-Profit
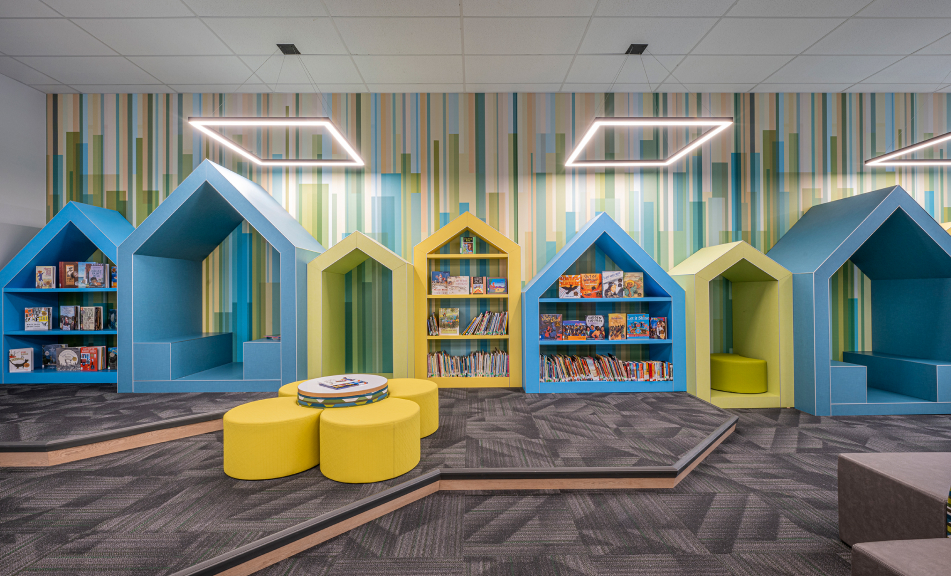
Tony Goetz Muskogee-27_sm-951×576

Education

Education
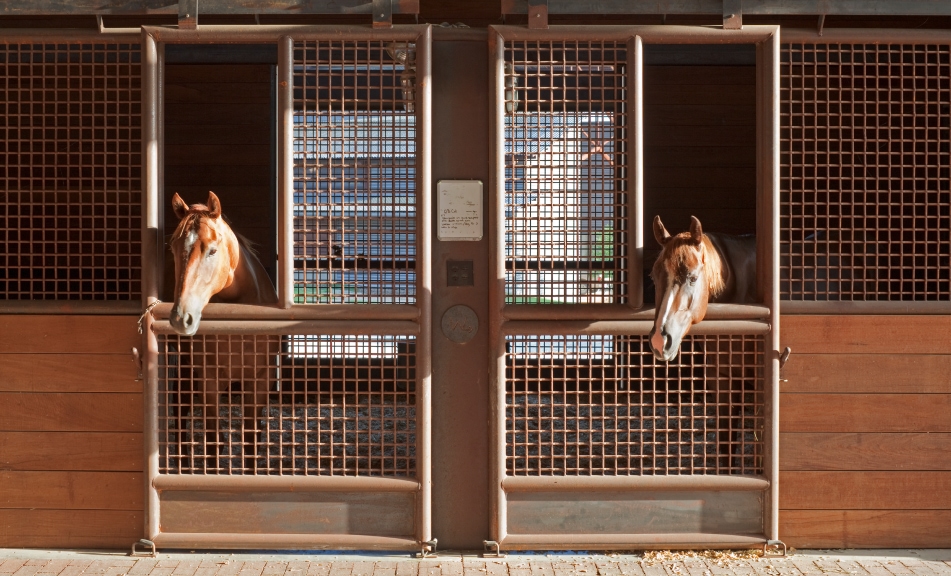
20060036_MarvineRanch_Tif03-951×576

Equine

Equine
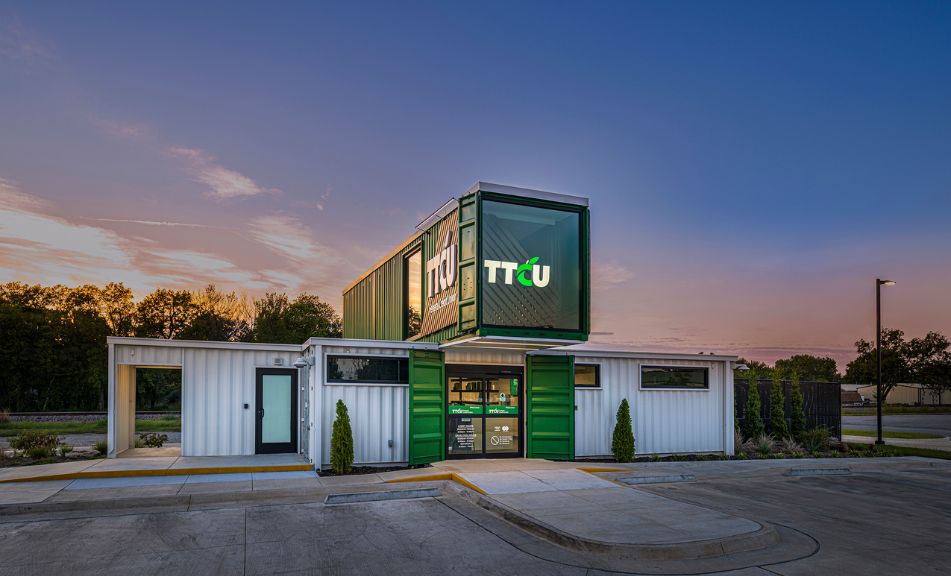
Modern modular office building made from shipping containers with branded exterior design

Financial Institutions

Financial Institutions
Untitled design-21

Greek Housing

Greek Housing
GH2 OSU LegacyP-168_sm copy-no-exit-951×576

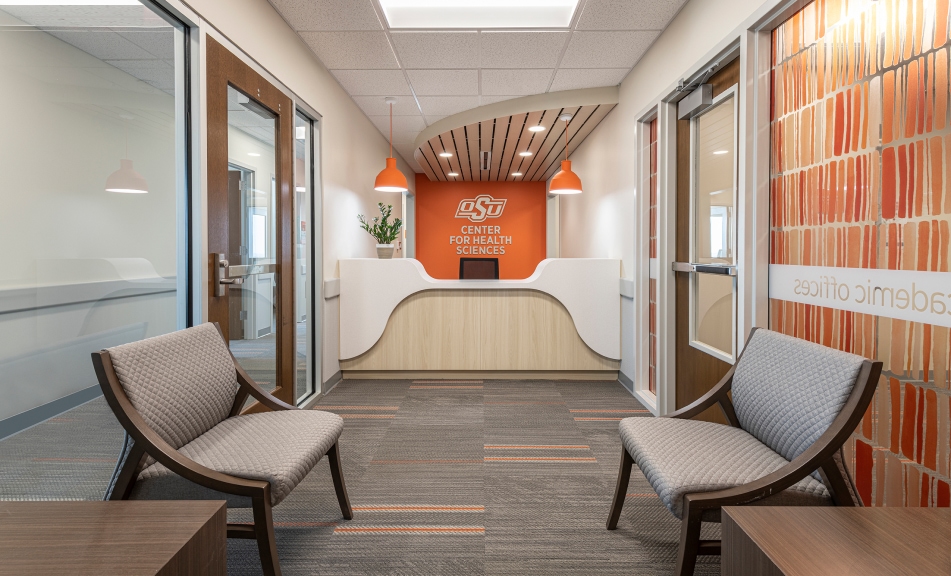
Healthcare

Healthcare
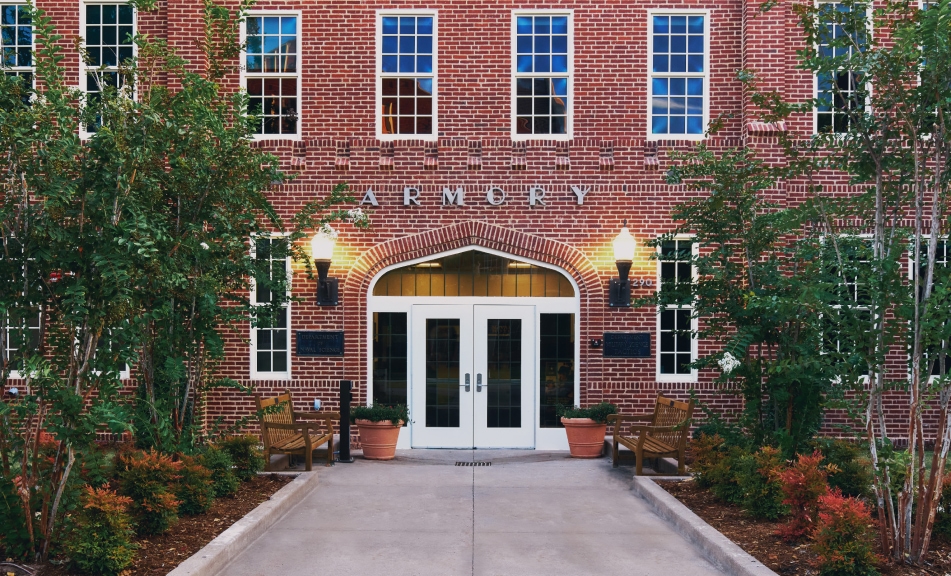
The Armory – OU – GH2-76_Edited-951×576

Historic Preservation

Historic Preservation
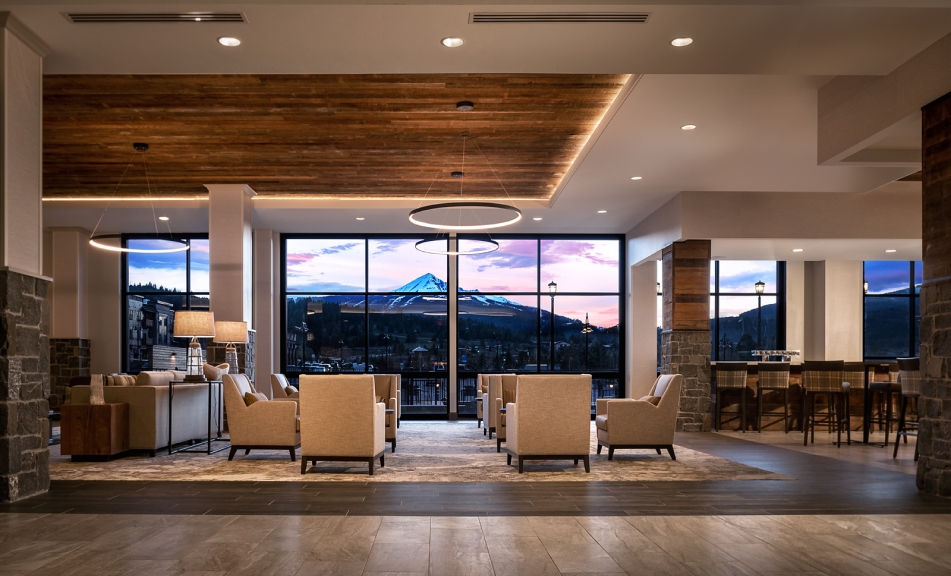
Wilson Hotel – 1600x900px (11)-951×576

Hospitality

Hospitality
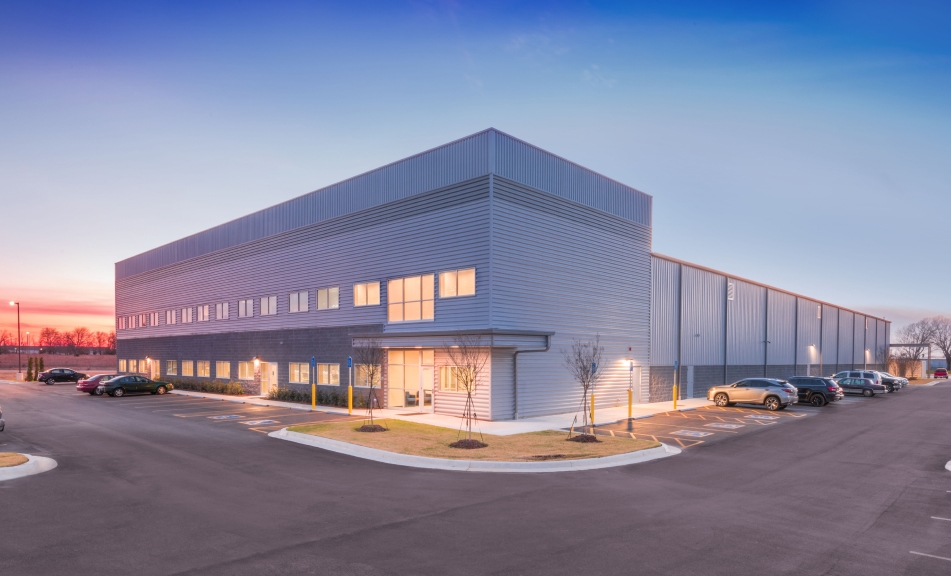
129thandPine-291-951×576

Industrial & Warehouse

Industrial & Warehouse
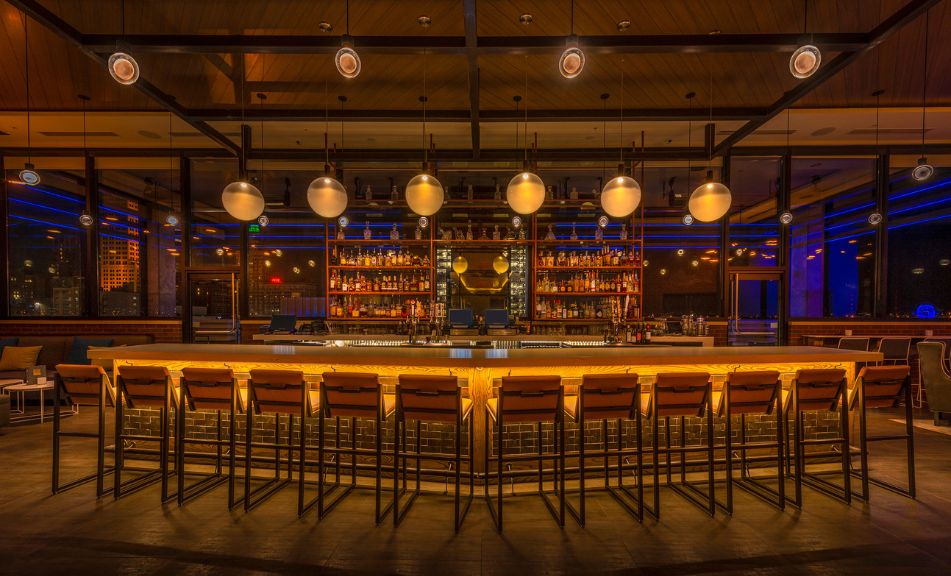
Modern bar interior with circular seating, pendant lighting, and illuminated back bar display

Interior Design

Interior Design
GH2 Redbud Owasso EVE-8_sm-951×576

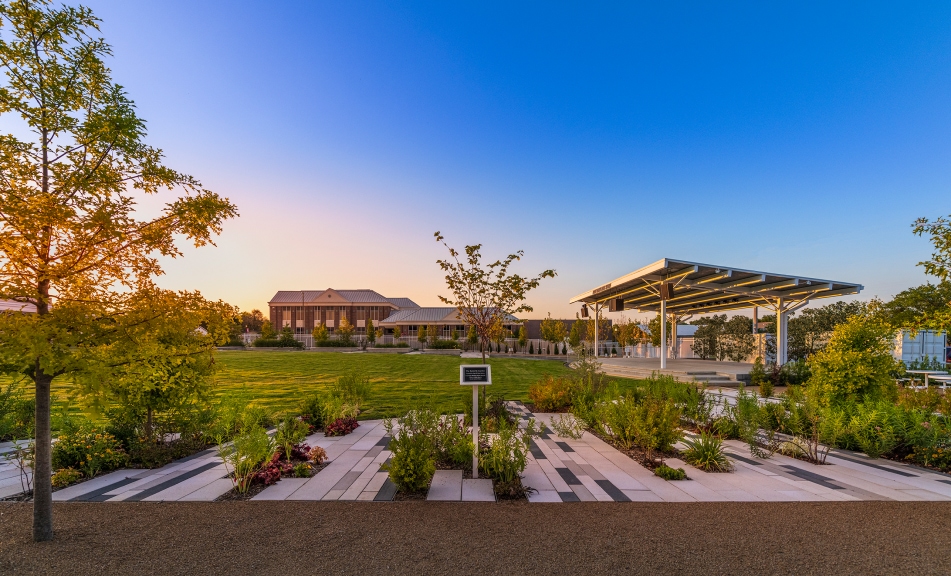
Landscape Architecture

Landscape Architecture
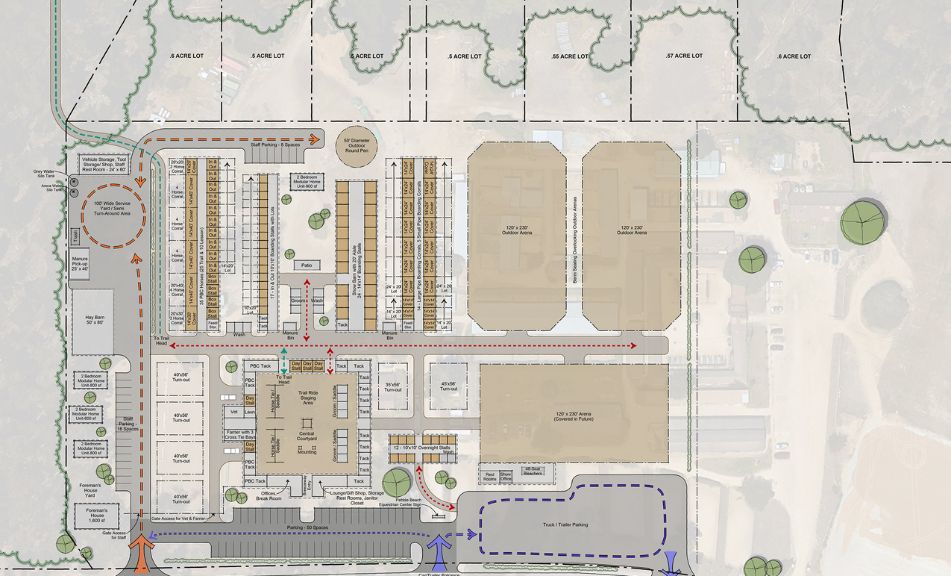
Master site plan showing building layout, parking, and circulation design

Master Planning

Master Planning
GH2C&Coffice-22_sm-951×576

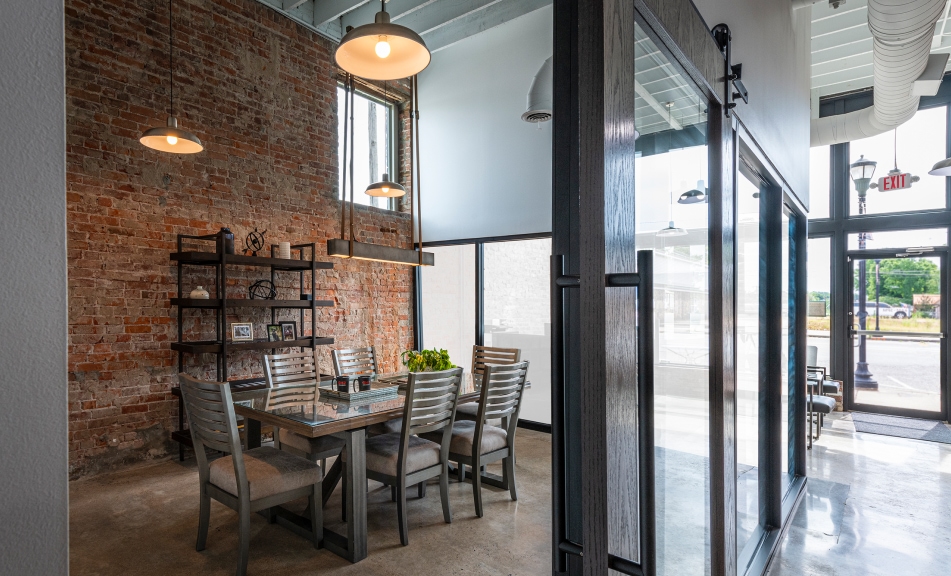
Office & Tenant Improvement

Office & Tenant Improvement
IMG_9650-951×576

On-Call & IDIQ

On-Call & IDIQ
20230217_N125_medium

On The Boards

On The Boards
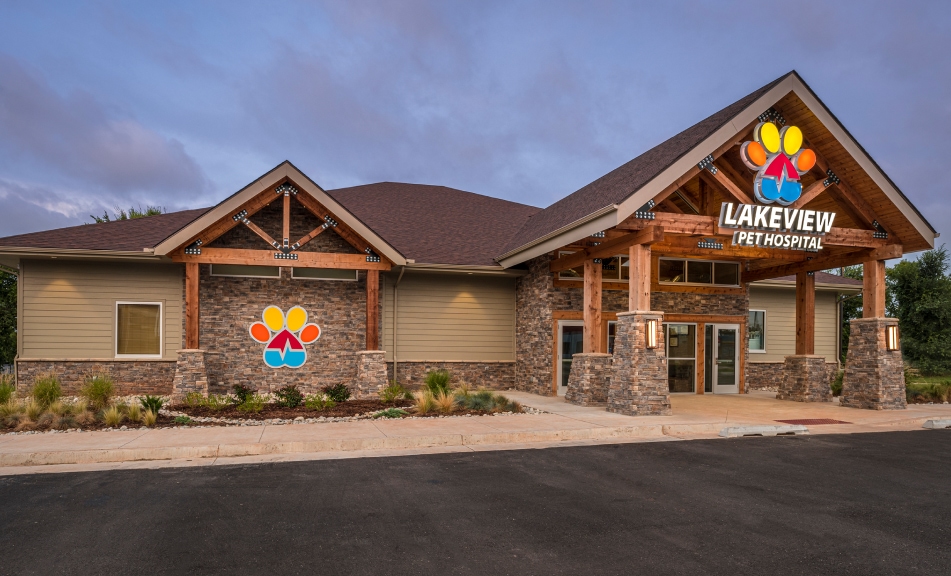
LakeviewPet-124_sm-951×576

Veterinary & Animal Welfare

Veterinary & Animal Welfare
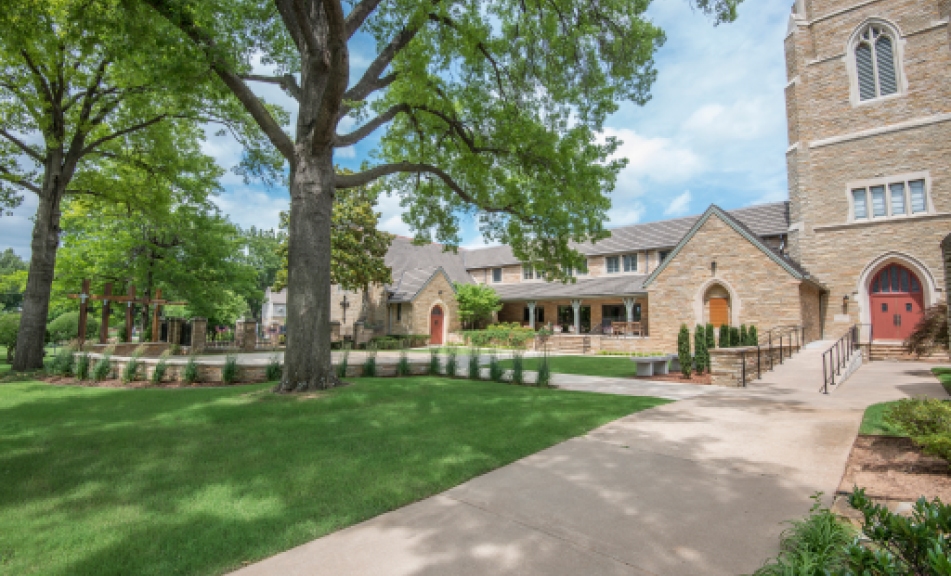
worship_St Johns-108-951×576

Worship

Worship

Services

We provide all design services in-house to create solutions tailored to meet the needs of your project. 

Architecture
Interior Design

Landscape Architecture

Graphic Design and Signage

Bond Issue Planning

Due Diligence

Existing Facility Renovations

Feasibility Studies

Cost Estimating

Building Information Modeling

Accessibility Review

3D Scanning and Drone Services

Sustainable Design

Renderings and Animations

Historic Preservation Services

Building Envelope Analysis

Disaster/Storm Damage Assessments

FEMA Refuge Evaluation and Safe Room Design

Our architecture services start with our clients’ direct involvement through programming and design work-sessions. This approach encourages valuable input to determine spatial adjacencies and ensures we are addressing their needs.

We provide comprehensive interior design services for creative, sophisticated and inspiring interior solutions while maintaining the health, safety and welfare of the user. We offer a full range of services and each interior concept is developed to meet the specific needs.

Learn More

Our landscape team excels at designing adaptable outdoor spaces that serve our client’s current and long-term needs. Thoughtfully planned landscapes can enhance the environments in which we live.

Learn More

Our team of graphic and interior designers creates custom solutions for wayfinding and signage that reinforce a client’s brand or mission while at the same time defining spaces that excite and inspire.

Clear communication about school district projects and the use of community tax dollars is critical to public support for bond issues. Beyond assisting school districts, we help public entities successfully advance facility upgrade bond initiatives.

Our team members bring their expertise in the built environment or site assessment when investigating properties or land for risks and opportunities.

We have a full-service design team to help clients reimagine existing facilities into spaces that meet their needs. Our architects, interior designers and landscape architects have decades of specialized experience needed .

Whether an existing structure or undeveloped land, our team can conduct an initial study to determine if the conditions met our clients’ needs.

For us, cost control starts on a project’s first day. We realize design decisions we make have a significant impact on the resources our clients have available for their projects, and this is a responsibility we take seriously.

We utilize AutoCAD Revit’s latest versions of BIM software in our project delivery cycle. BIM also allows for digital conflict checking and coordination of our construction documents.

We have in-house ADA specialists who help clients update existing structures with accessibility design and code compliance services.

We can perform on-site digital scans of existing facilities and spaces. This technology allows us to take measurements of both large and small spaces, as well as difficult to access areas such as attic and ceiling spaces. We also have in-house drone survey capability and infrared thermography.

We have been committed to sustainable, energy-efficient design strategies since our firm’s founding in 1973. We utilize energy-efficient systems and strategies such as natural ventilation, proper solar orientation, natural lighting and greywater systems in our projects.

We have the in-house capability to develop three-dimensional presentation graphics, renderings, animations and virtual reality models with headsets to clearly communicate the design to our clients and their constituent groups.

GH2 Preservation Architects, a specialty practice of GH2, is dedicated to the preservation, rehabilitation, and adaptive re-use of existing structures.

Learn More

We are members of the Building Envelope Science Institute (BESI), an industry organization dedicated to providing resources and overall knowledge related to successful building envelope construction, maintenance and restoration.

We understand that a fast evaluation and determination of the next steps is crucial in an emergency situation. We focus first on life safety and any potential for further damage to infrastructure and property then establish contact points to quickly document on-site.

We have worked with numerous clients to design storm shelters tailored to meet their specific needs. Many GH2ers have completed FEMA Refuge Evaluation and Safe Room Design courses.

Architecture

1

Our architecture services start with our clients’ direct involvement through programming and design work-sessions. This approach encourages valuable input to determine spatial adjacencies and ensures we are addressing their needs.

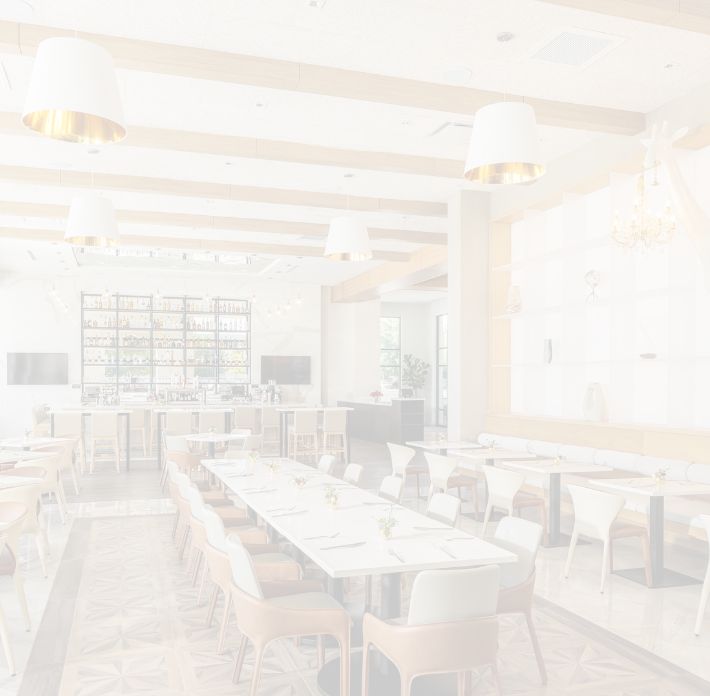
Interior Design
2

We provide comprehensive interior design services for creative, sophisticated and inspiring interior solutions while maintaining the health, safety and welfare of the user. We offer a full range of services and each interior concept is developed to meet the specific needs.

Learn More

Landscape Architecture

landscape-bg

Our landscape team excels at designing adaptable outdoor spaces that serve our client’s current and long-term needs. Thoughtfully planned landscapes can enhance the environments in which we live.

Learn More

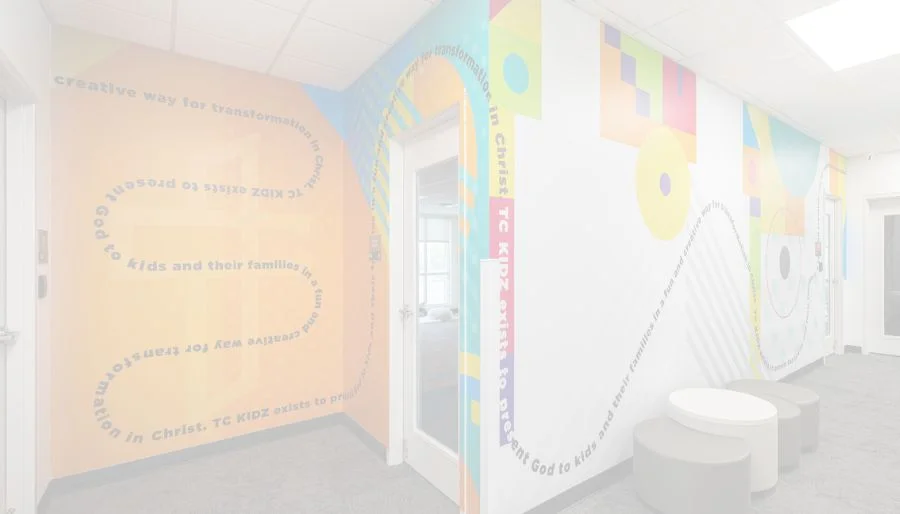
Graphic Design and Signage

Colorful children’s ministry hallway with interactive wall graphics and modern seating design

Our team of graphic and interior designers creates custom solutions for wayfinding and signage that reinforce a client’s brand or mission while at the same time defining spaces that excite and inspire.

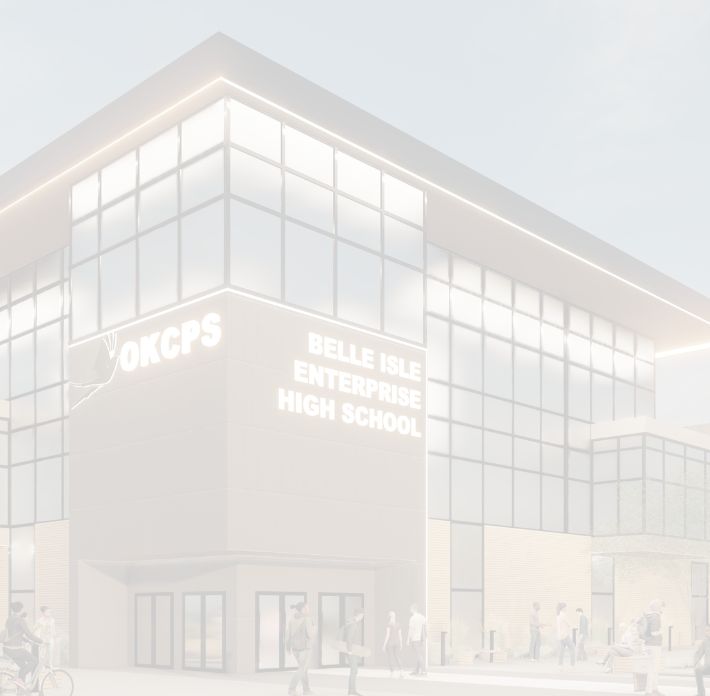
Bond Issue Planning
4

Clear communication about school district projects and the use of community tax dollars is critical to public support for bond issues. Beyond assisting school districts, we help public entities successfully advance facility upgrade bond initiatives.

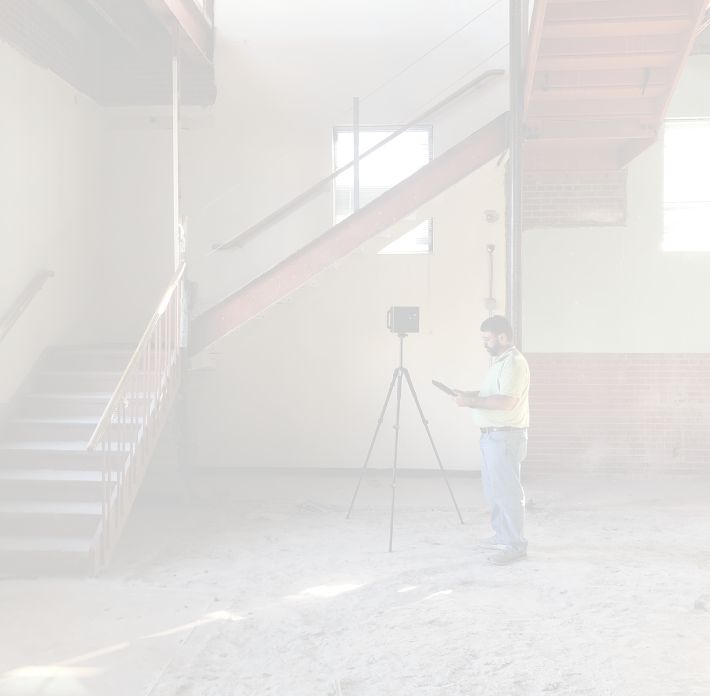
Due Diligence
5

Our team members bring their expertise in the built environment or site assessment when investigating properties or land for risks and opportunities.

Existing Facility Renovations

6

We have a full-service design team to help clients reimagine existing facilities into spaces that meet their needs. Our architects, interior designers and landscape architects have decades of specialized experience needed .

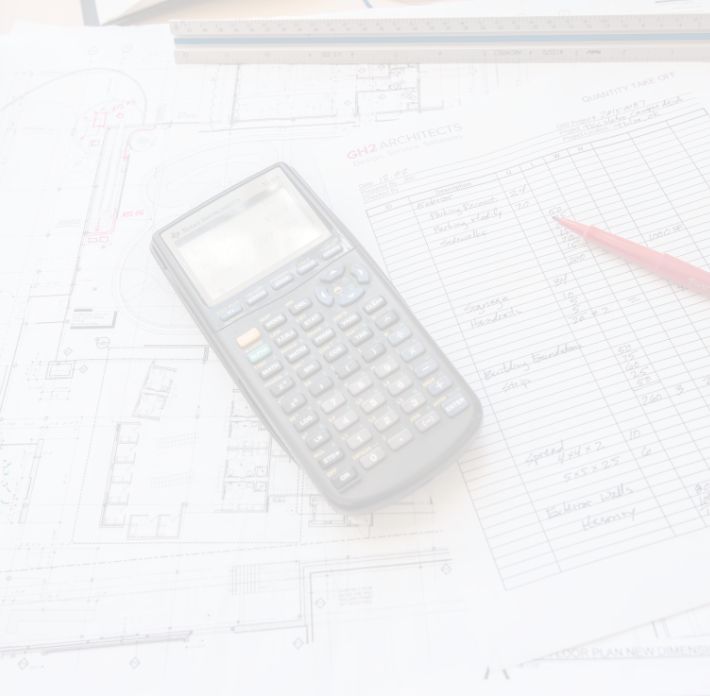
Feasibility Studies
7

Whether an existing structure or undeveloped land, our team can conduct an initial study to determine if the conditions met our clients’ needs.

Cost Estimating
8

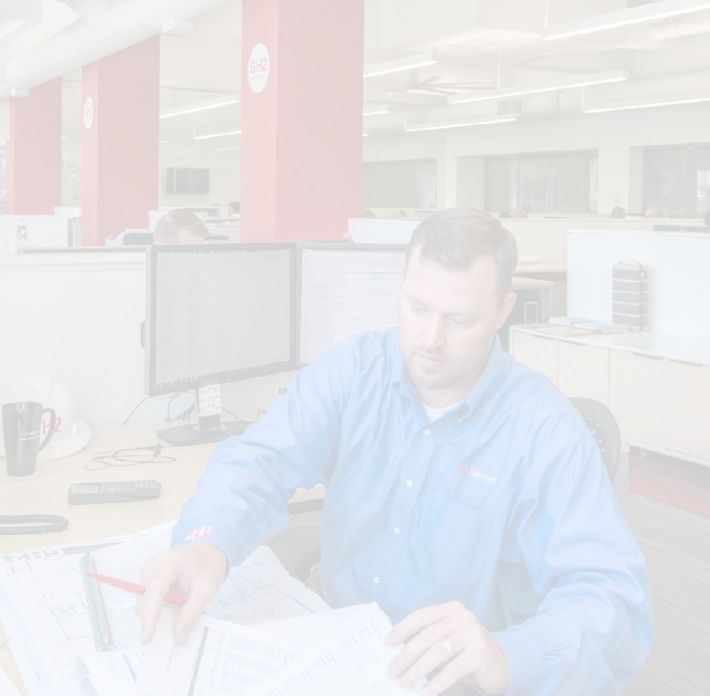
For us, cost control starts on a project’s first day. We realize design decisions we make have a significant impact on the resources our clients have available for their projects, and this is a responsibility we take seriously.

Building Information Modeling
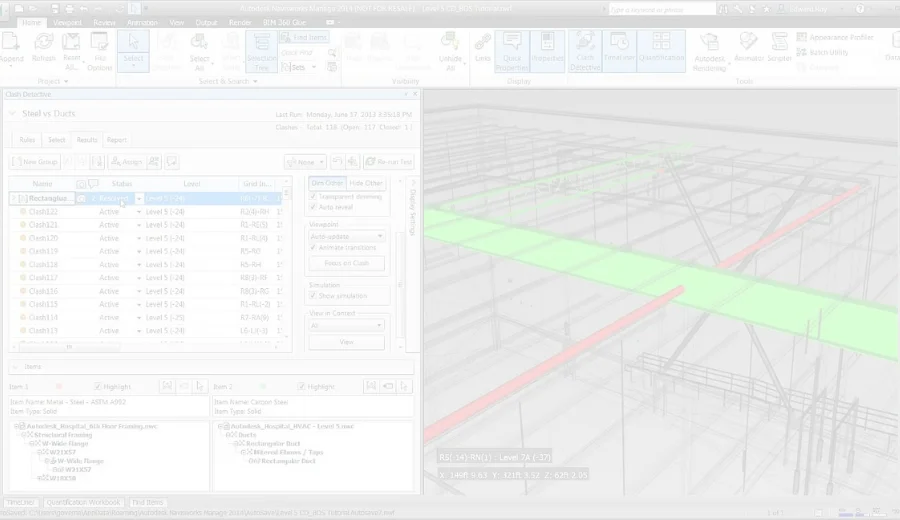
BIM coordination software interface showing 3D building model and clash detection analysis for construction planning

We utilize AutoCAD Revit’s latest versions of BIM software in our project delivery cycle. BIM also allows for digital conflict checking and coordination of our construction documents.

Accessibility Review
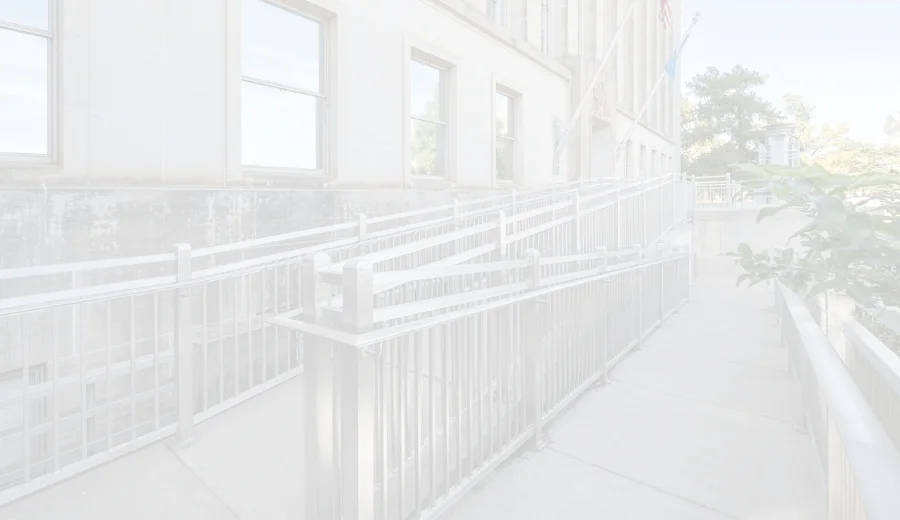
ADA accessible ramp with metal railings alongside building exterior for inclusive access design

We have in-house ADA specialists who help clients update existing structures with accessibility design and code compliance services.

3D Scanning and Drone Services
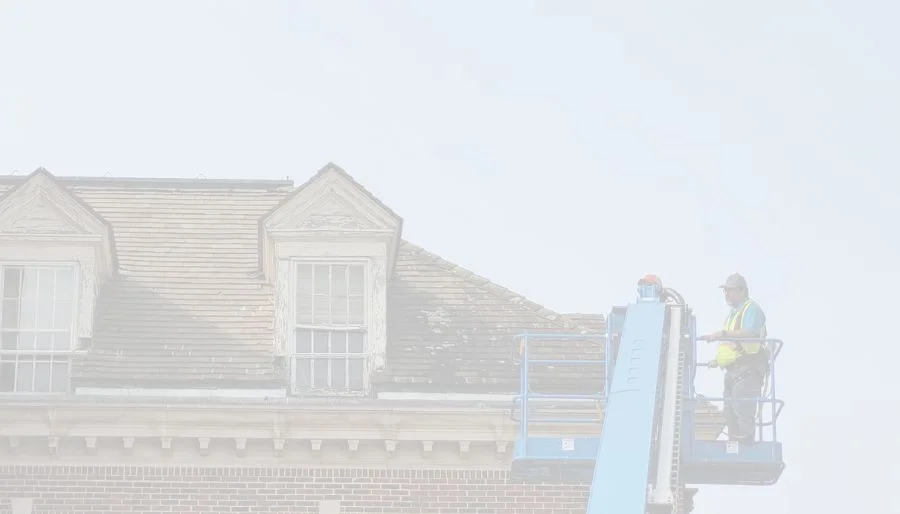
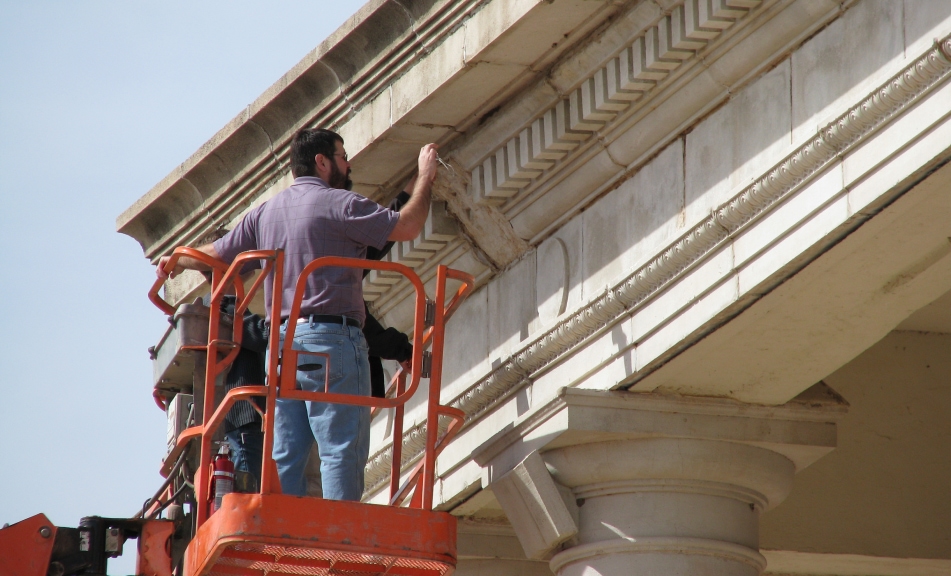
Worker on lift restoring historic building roof and dormer windows during renovation project

We can perform on-site digital scans of existing facilities and spaces. This technology allows us to take measurements of both large and small spaces, as well as difficult to access areas such as attic and ceiling spaces. We also have in-house drone survey capability and infrared thermography.

Sustainable Design
12

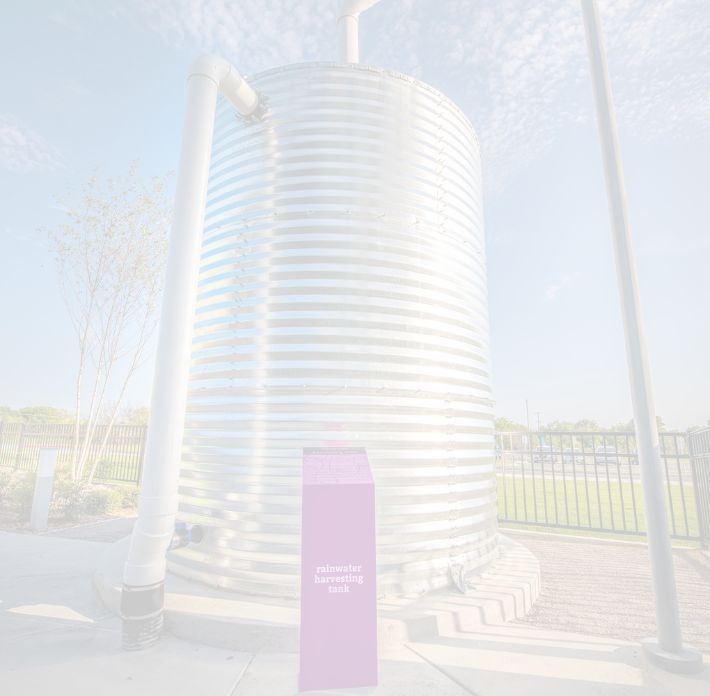
We have been committed to sustainable, energy-efficient design strategies since our firm’s founding in 1973. We utilize energy-efficient systems and strategies such as natural ventilation, proper solar orientation, natural lighting and greywater systems in our projects.

Renderings and Animations
13

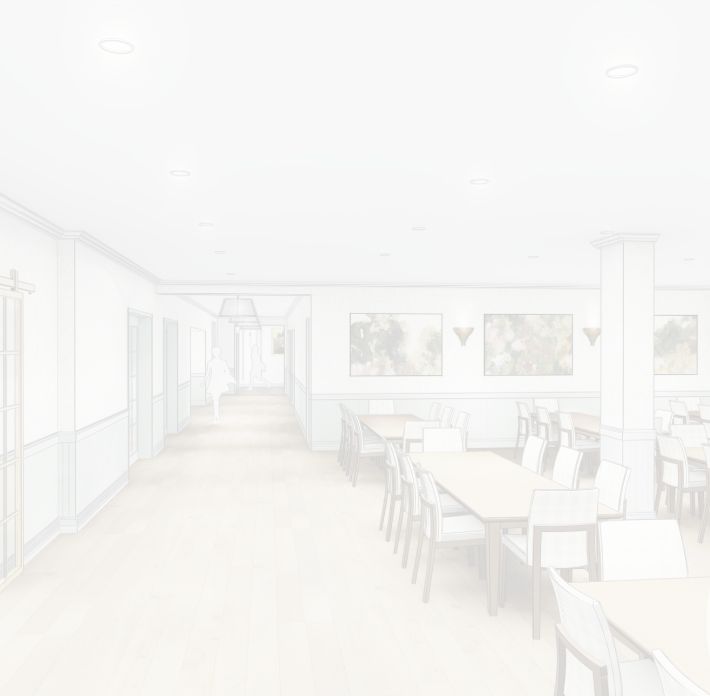
We have the in-house capability to develop three-dimensional presentation graphics, renderings, animations and virtual reality models with headsets to clearly communicate the design to our clients and their constituent groups.

Historic Preservation Services
14

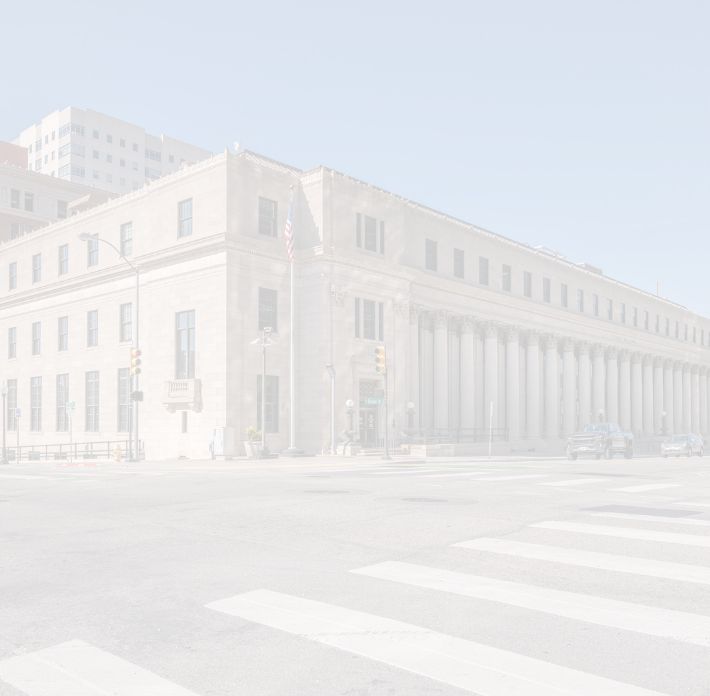
GH2 Preservation Architects, a specialty practice of GH2, is dedicated to the preservation, rehabilitation, and adaptive re-use of existing structures.

Learn More

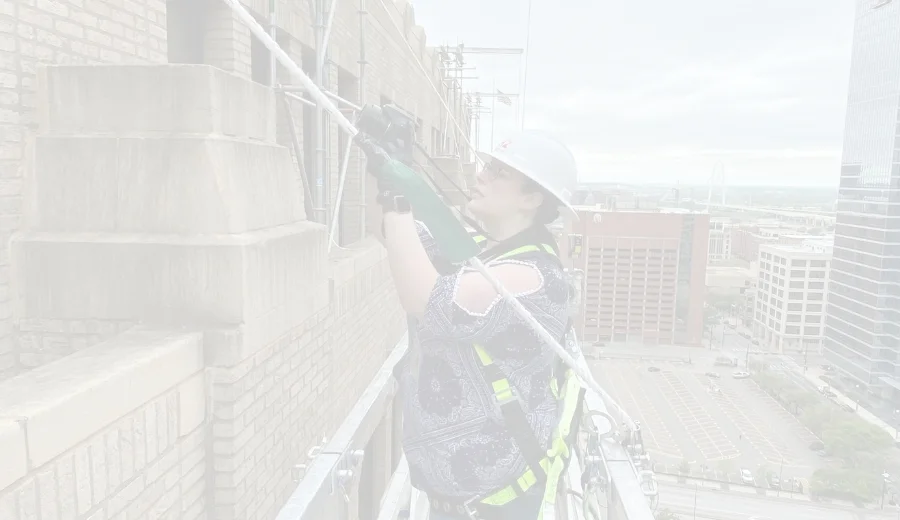
Building Envelope Analysis

Construction worker performing exterior building maintenance using safety harness on high-rise structure

We are members of the Building Envelope Science Institute (BESI), an industry organization dedicated to providing resources and overall knowledge related to successful building envelope construction, maintenance and restoration.

Disaster/Storm Damage Assessments
15

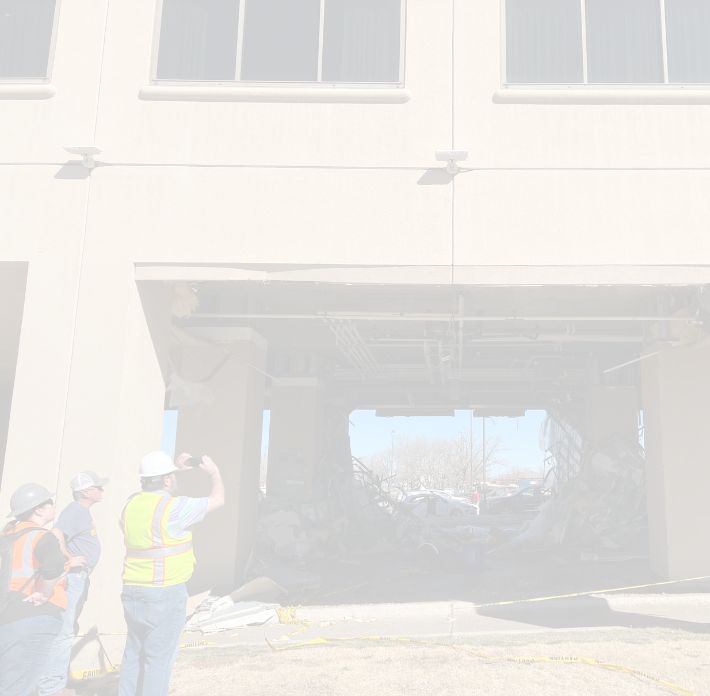
We understand that a fast evaluation and determination of the next steps is crucial in an emergency situation. We focus first on life safety and any potential for further damage to infrastructure and property then establish contact points to quickly document on-site.

FEMA Refuge Evaluation and Safe Room Design
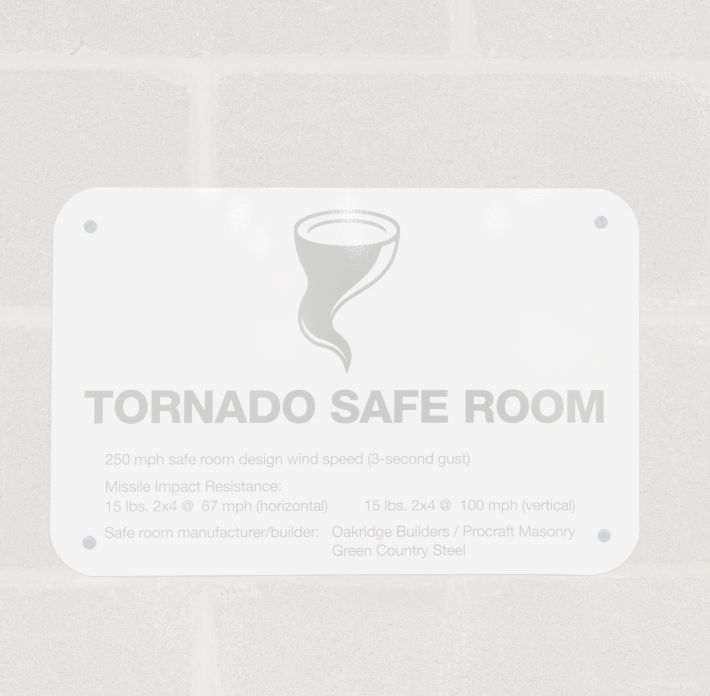
16

We have worked with numerous clients to design storm shelters tailored to meet their specific needs. Many GH2ers have completed FEMA Refuge Evaluation and Safe Room Design courses.

Our Approach

Our professionals work to design projects that respond directly to our clients’ needs and budget requirements. In every project we undertake, three principles drive every decision:

Design. Service. Solutions.

Design. We are committed to delivering excellent design to every client on every project. 

Service. We place client relationships first.   

Solutions. Our design solutions do not follow a particular style or pattern; they respond directly to the needs and budgets of our clients. We firmly believe that design excellence and cost control go hand in hand.
 

TEAM CONTINUITY

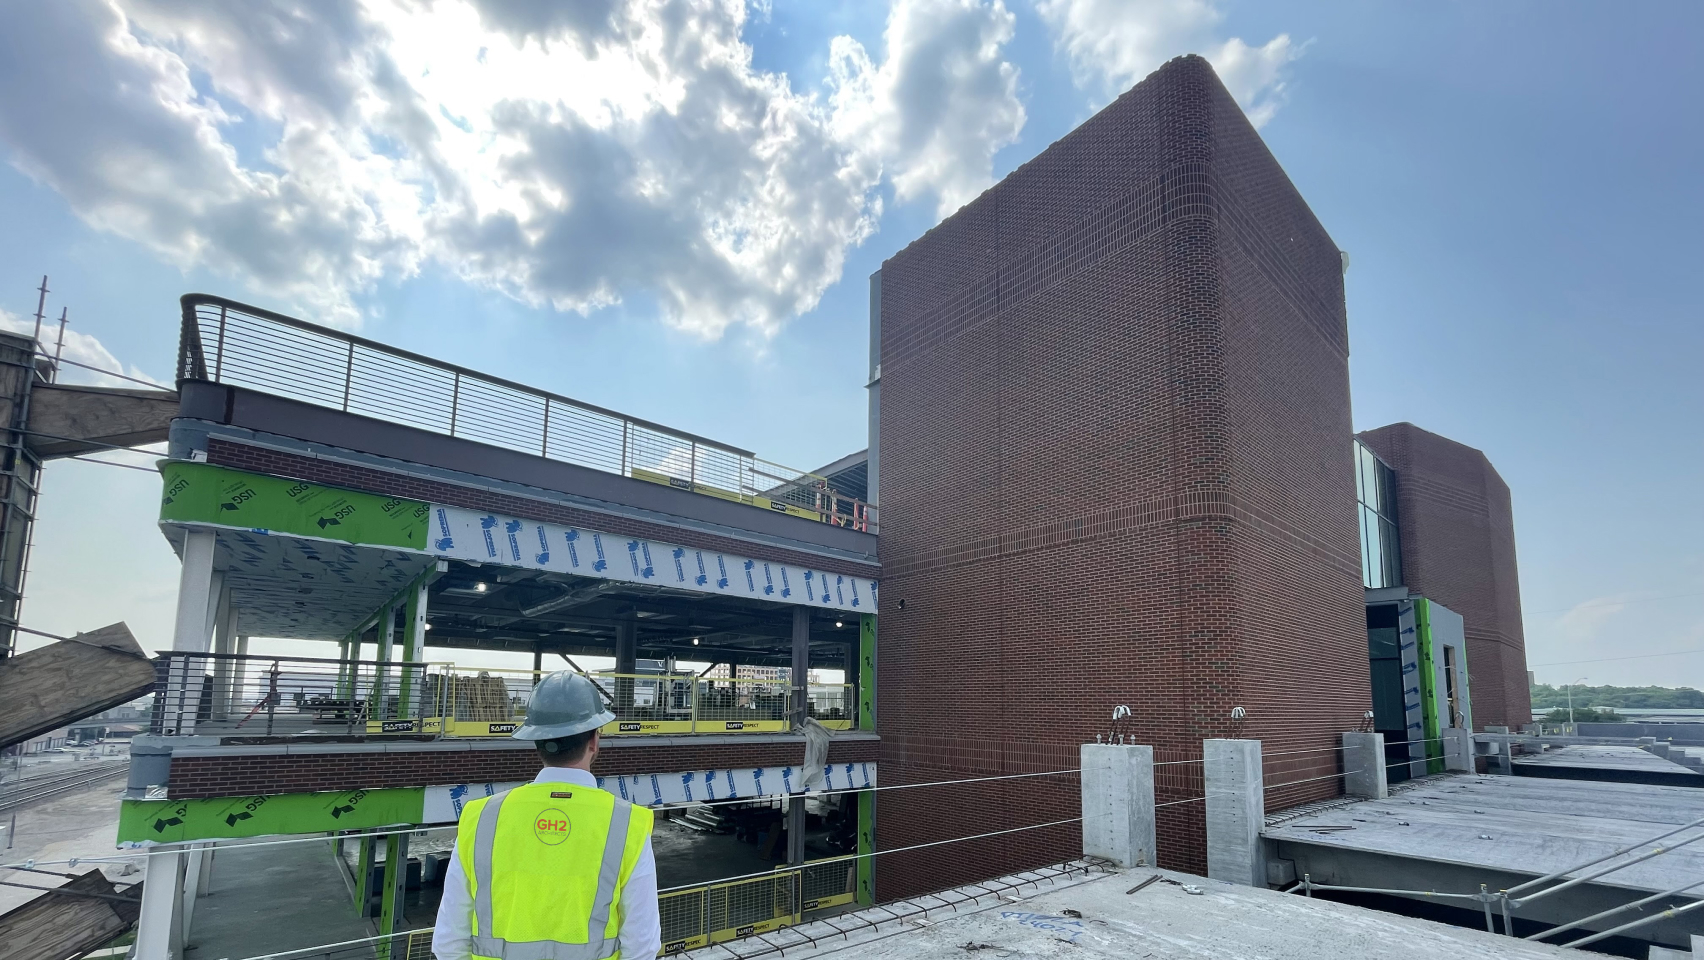
Our team members from all disciplines are available to work on projects from start to finish.

red line
IMG_5455-1704×960

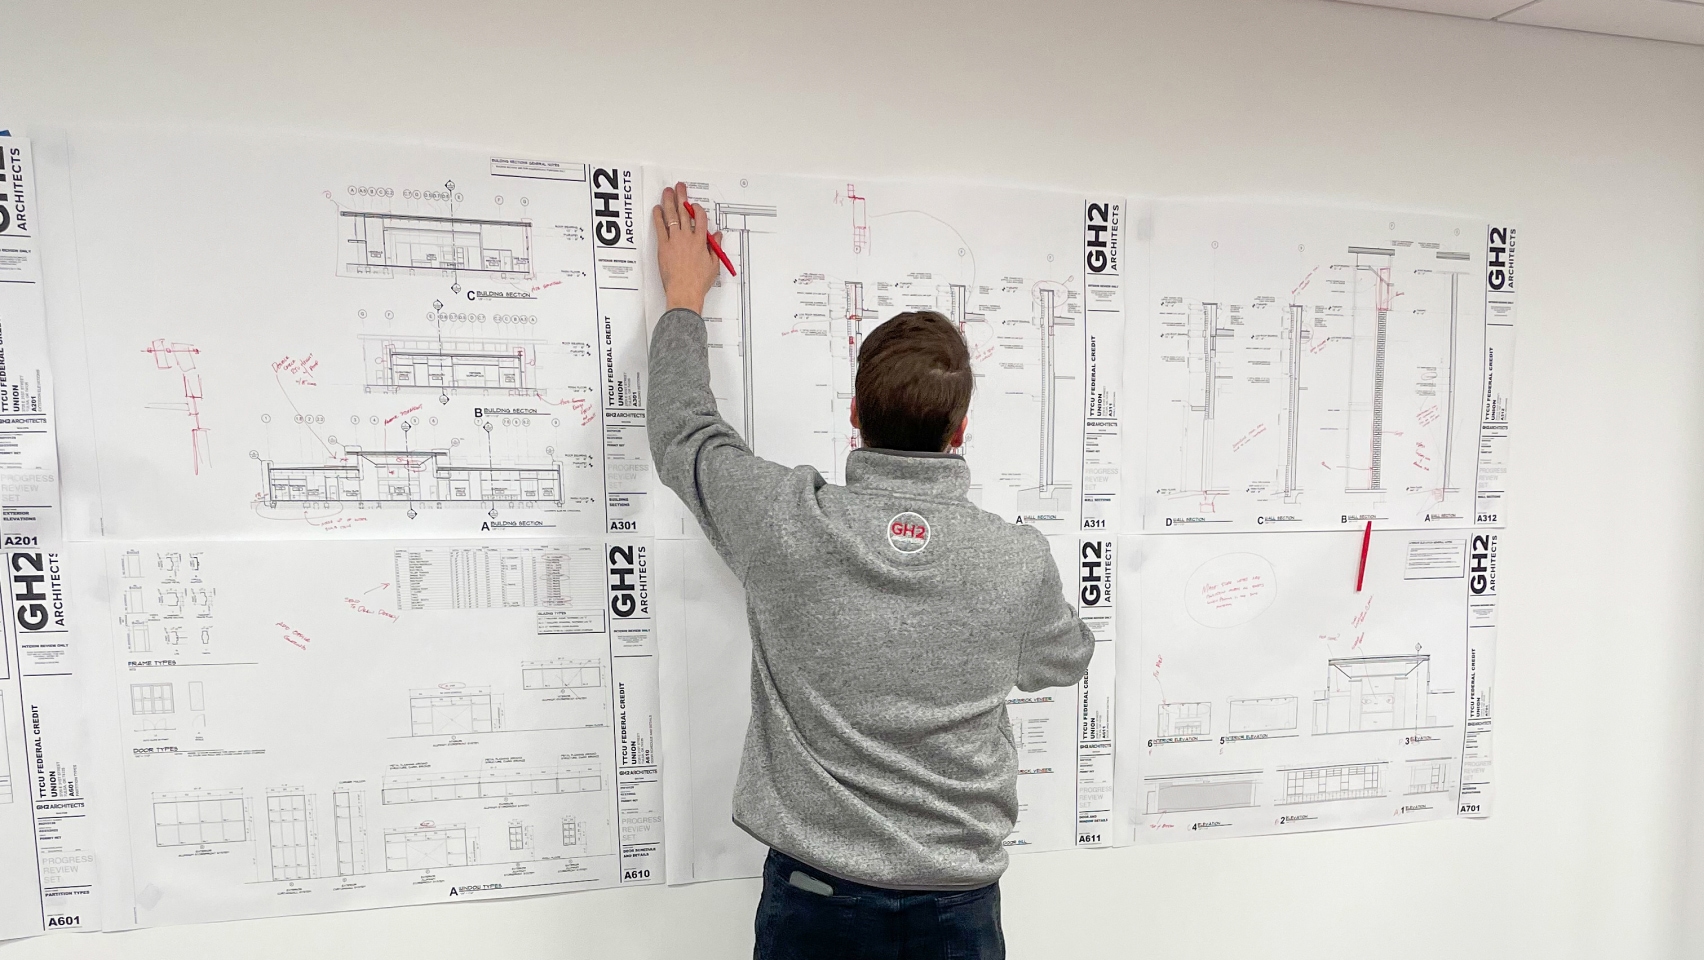
DATA GATHERING

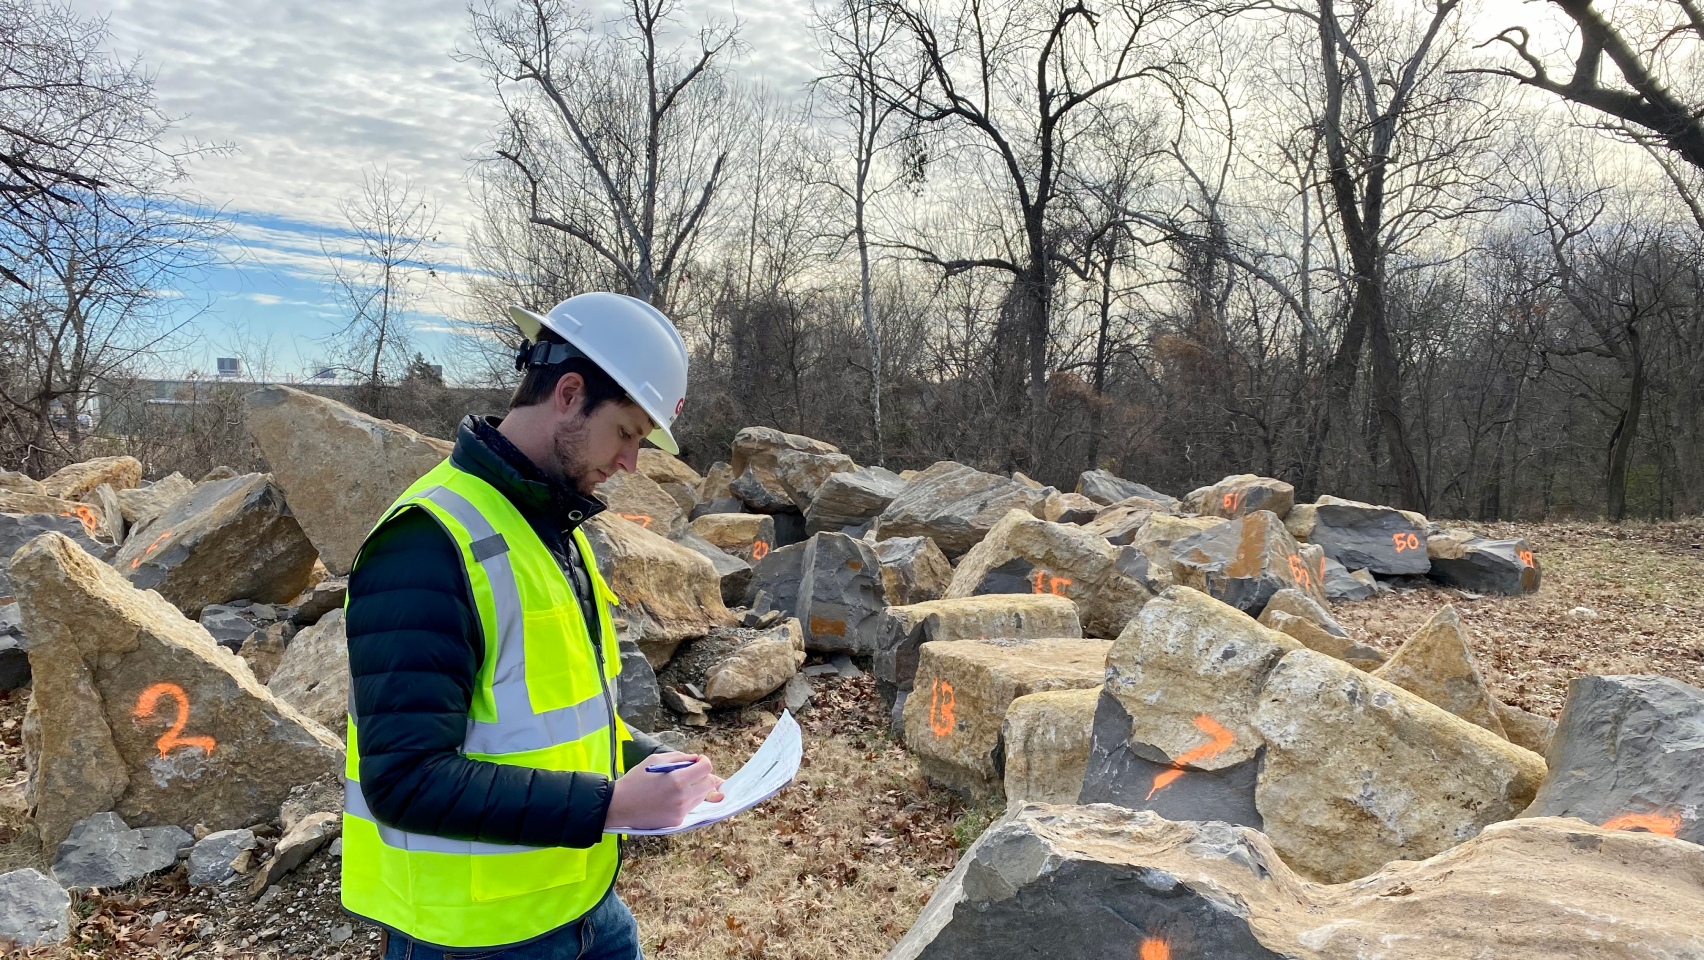
Field investigations and data gathering lay the foundation for successful projects.

red line
Nspriggs onsite-1704×960

DESIGN OPTIONS

Multiple design options provide the framework for refinement of a solution that responds directly to our client’s goals.

red line
edit_IMG_6705_resized-1704×960

VISUALIZATION

The latest digital modeling and visualization tools allow us to provide renderings, animations and energy models for our clients.

red line
Concept design rendering of food bank facility with glass entrance and vertical green shading structure