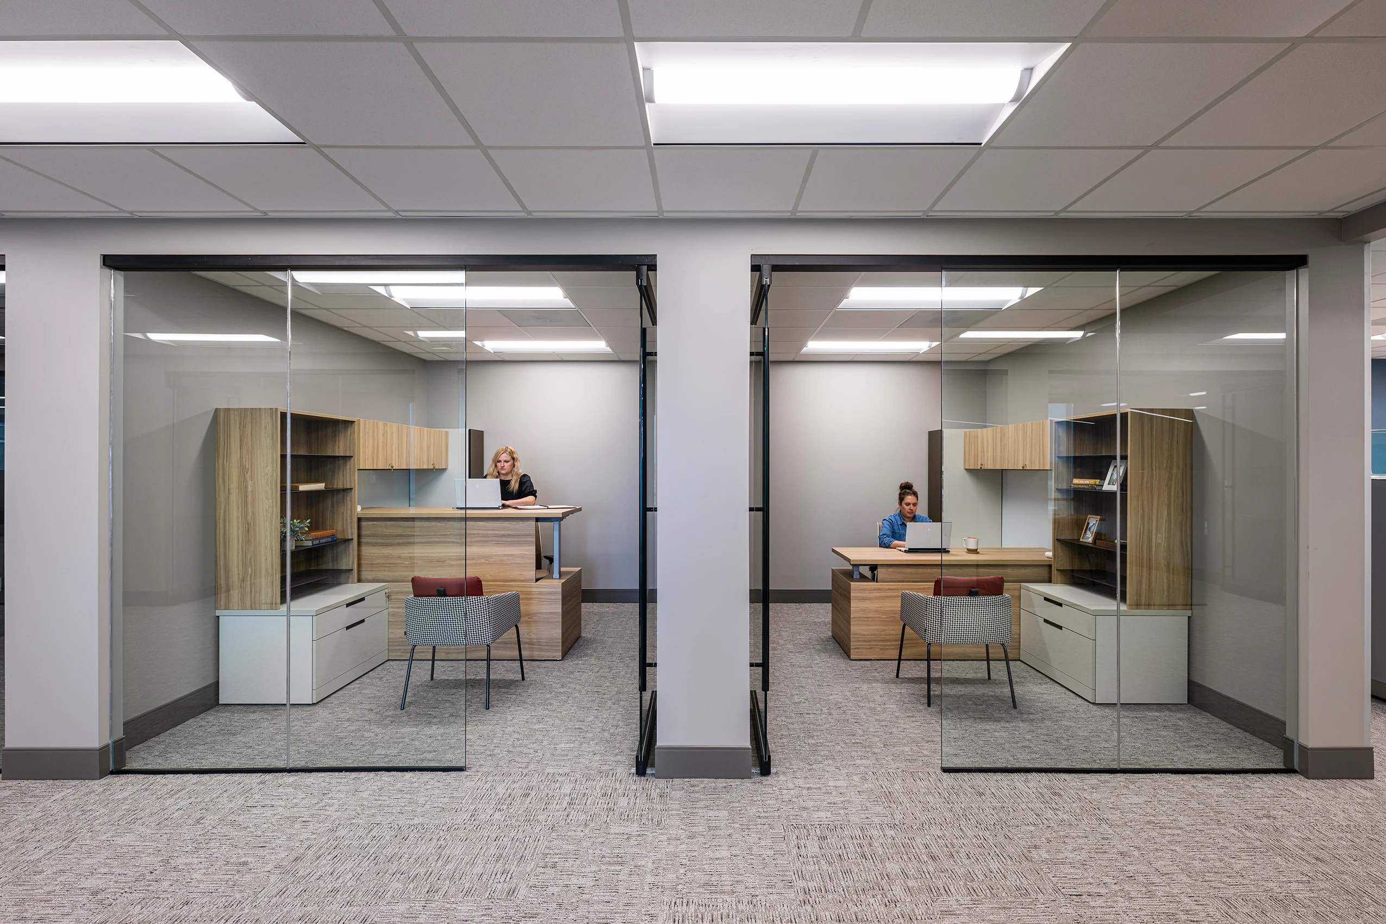
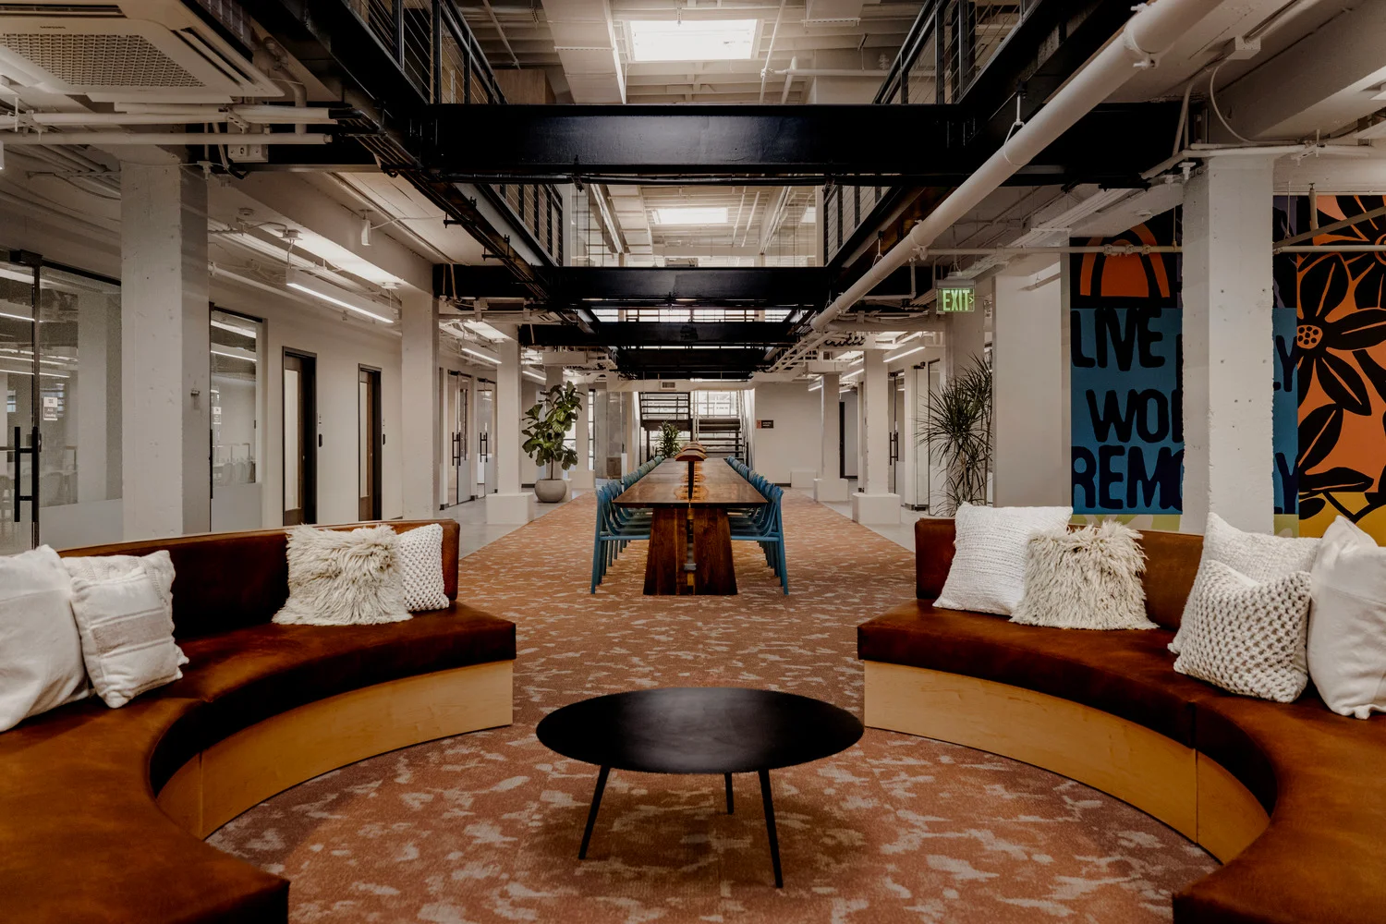
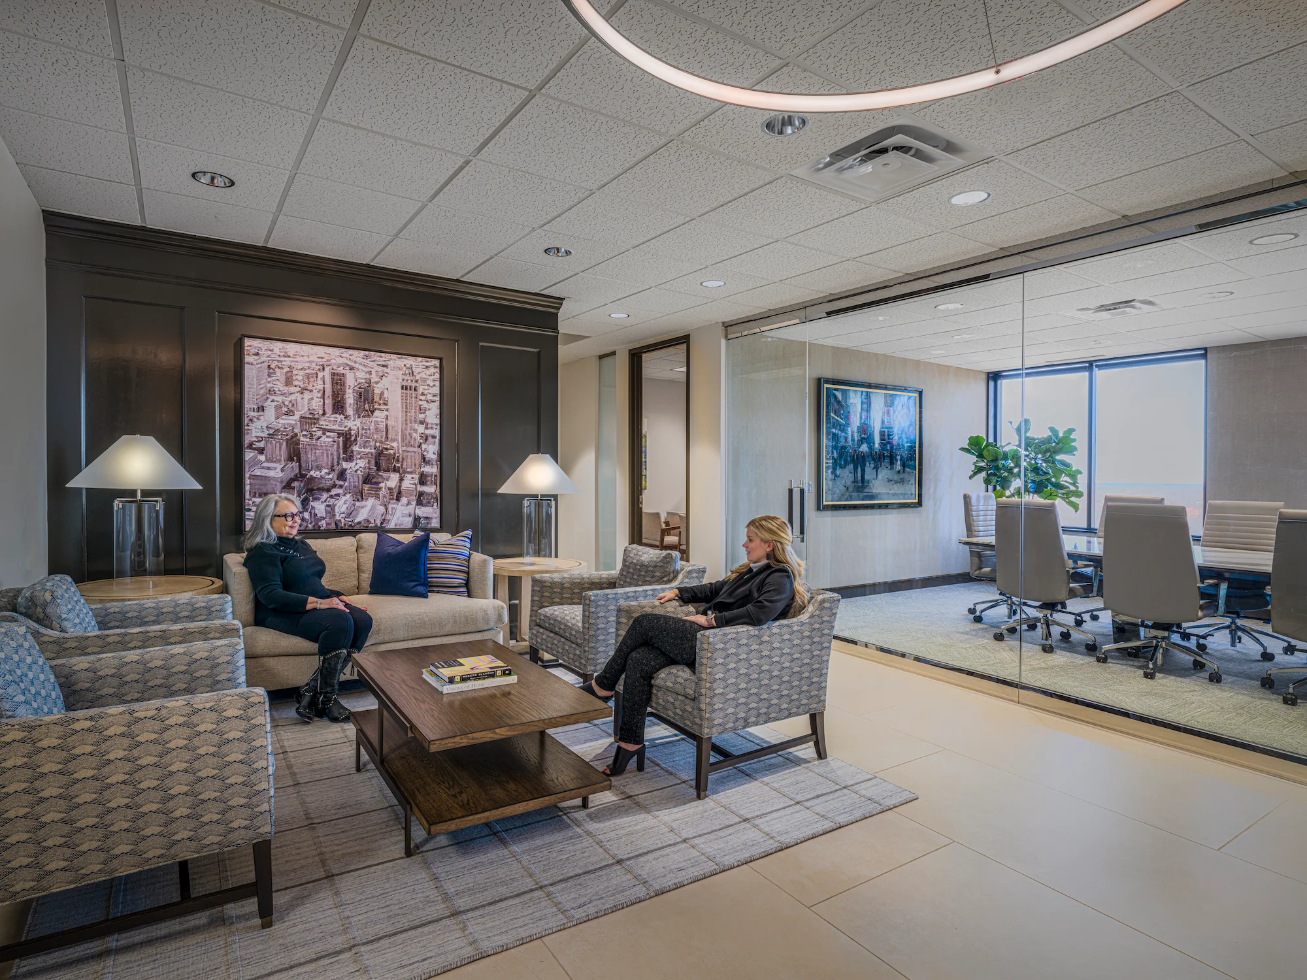
Williams Office Building 46th Floor
The GH2 team assisted in the interior renovation and furniture reprogramming of the existing lobby and office space on the 2nd floor and an interior renovation of the 1st floor lobby of the Williams Companies’ Resource Center, covering 46,000 square feet of the existing facility. During the initial conceptual design phase, our team worked with the client to develop new floor plans concepts, designs, and furniture plans that best fit their needs based on Williams’ predetermined set of interior finish standards.
PROJECT FACTS
Location
Tulsa, OK