Westworld of Scottsdale Equestrian Park Redevelopment
GH2 Equestrian Architects provided comprehensive architectural & construction administration services for Phase I WestWorld redevelopment projects. Among others, the $54 million Phase I project included:
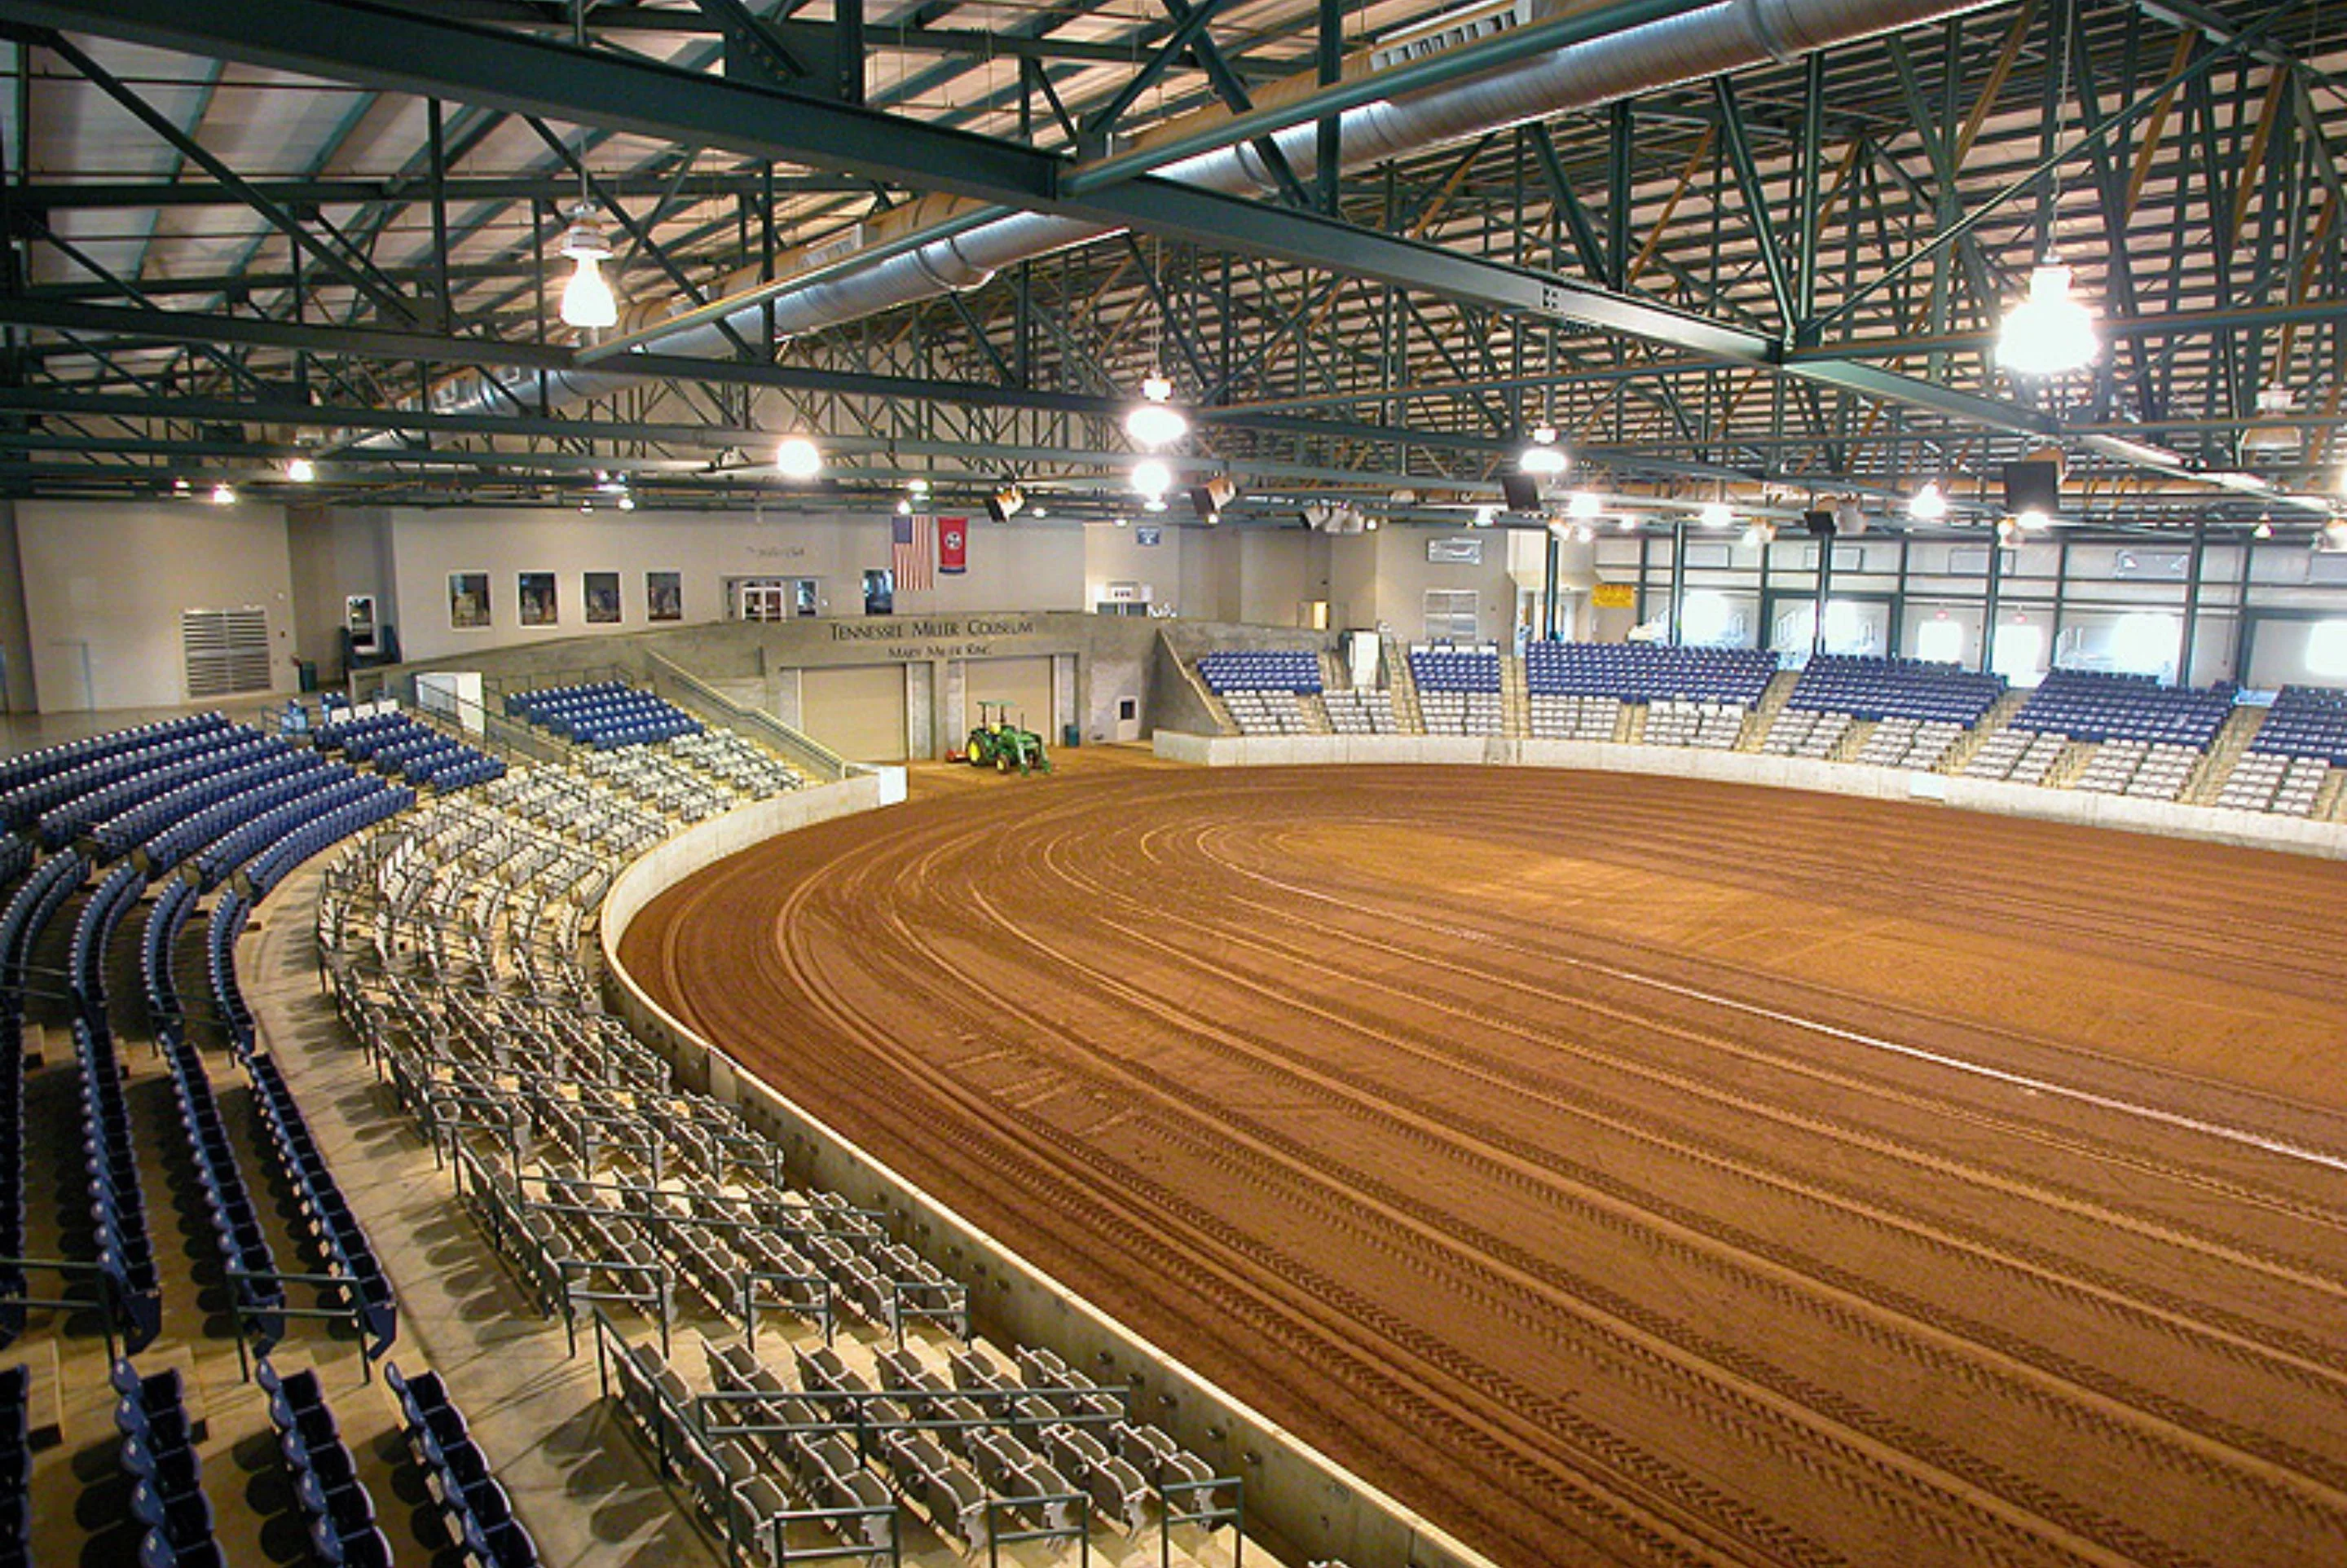
• New 218,000 sf Class-A multi-use building to be constructed and connected to the west end of the existing Equidome event arena. This facility features a 155,000 sf column-free main hall featuring sky suites overlooking the floor and operable partition enabling the hall to be divided into 70/30 halls. The hall will be capable of numerous equestrian and non-equestrian functional configurations. In addition, the facility will feature waterproof utility floor boxes on a 30’ grid, complete commercial food-service facilities, administration offices, meeting rooms, hospitality suites, and additional support facilities.
• Relocation of Outdoor Arenas 6,7, & 8 with a new show office and cattle- handling facilities to make way for the construction of a new multi-use facility
• Site-wide utility infrastructure upgrades, pavement resurfacing, and drainage improvements
• Polo field drainage and irrigation improvements;
• Replacement and repositioning of 210 RV hookups to better accommodate approximately 1,200 temporary stalls utilized during major Signature Equestrian Events
• Permanent covers for arenas 3 & 5A (150 ft x300 ft arena floors)
PROJECT FACTS
Location
Scottsdale, AZ