Private Colorado Ranch Master Plan
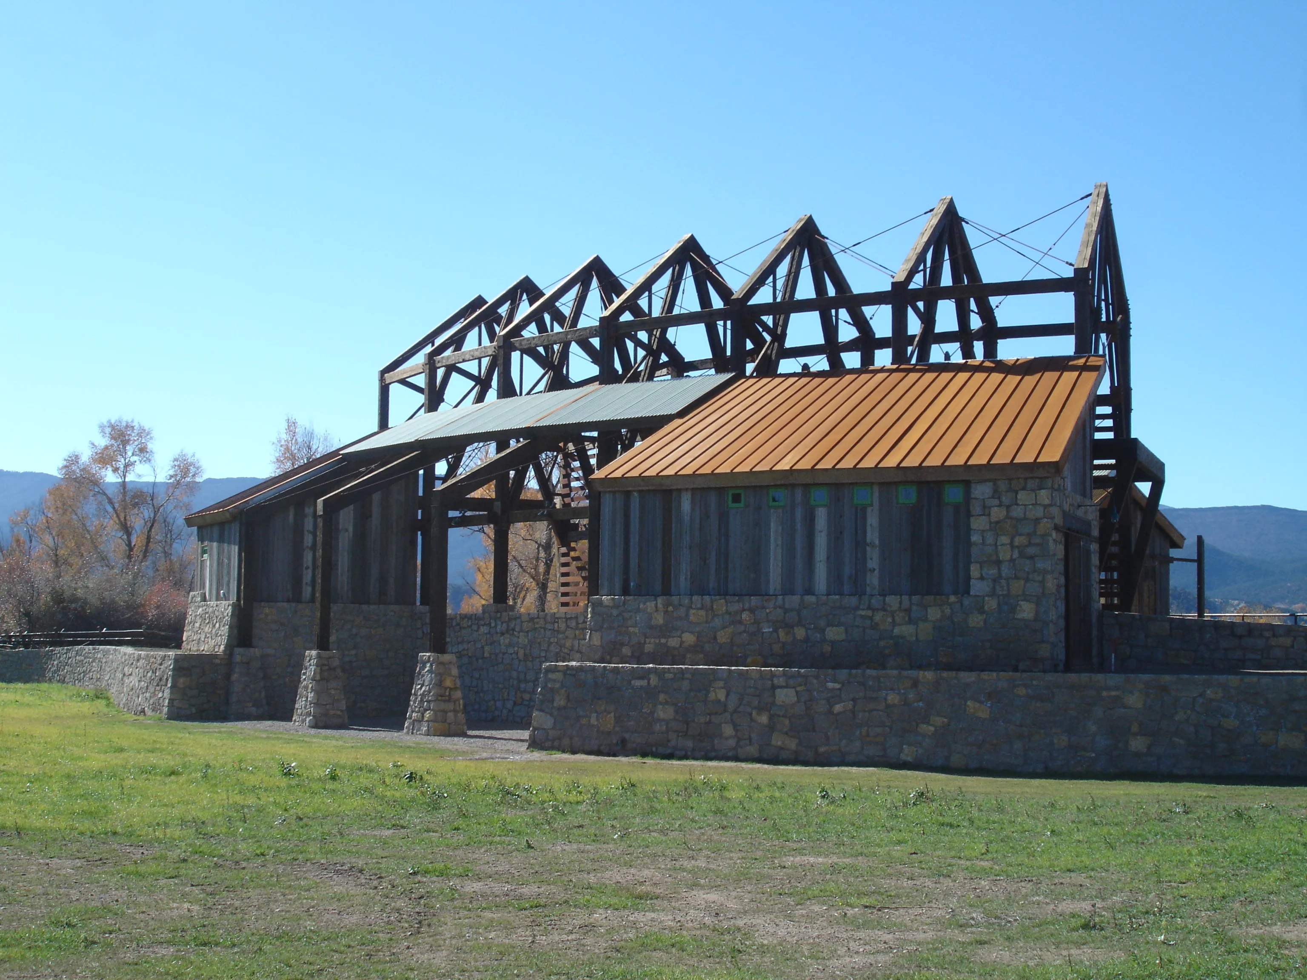
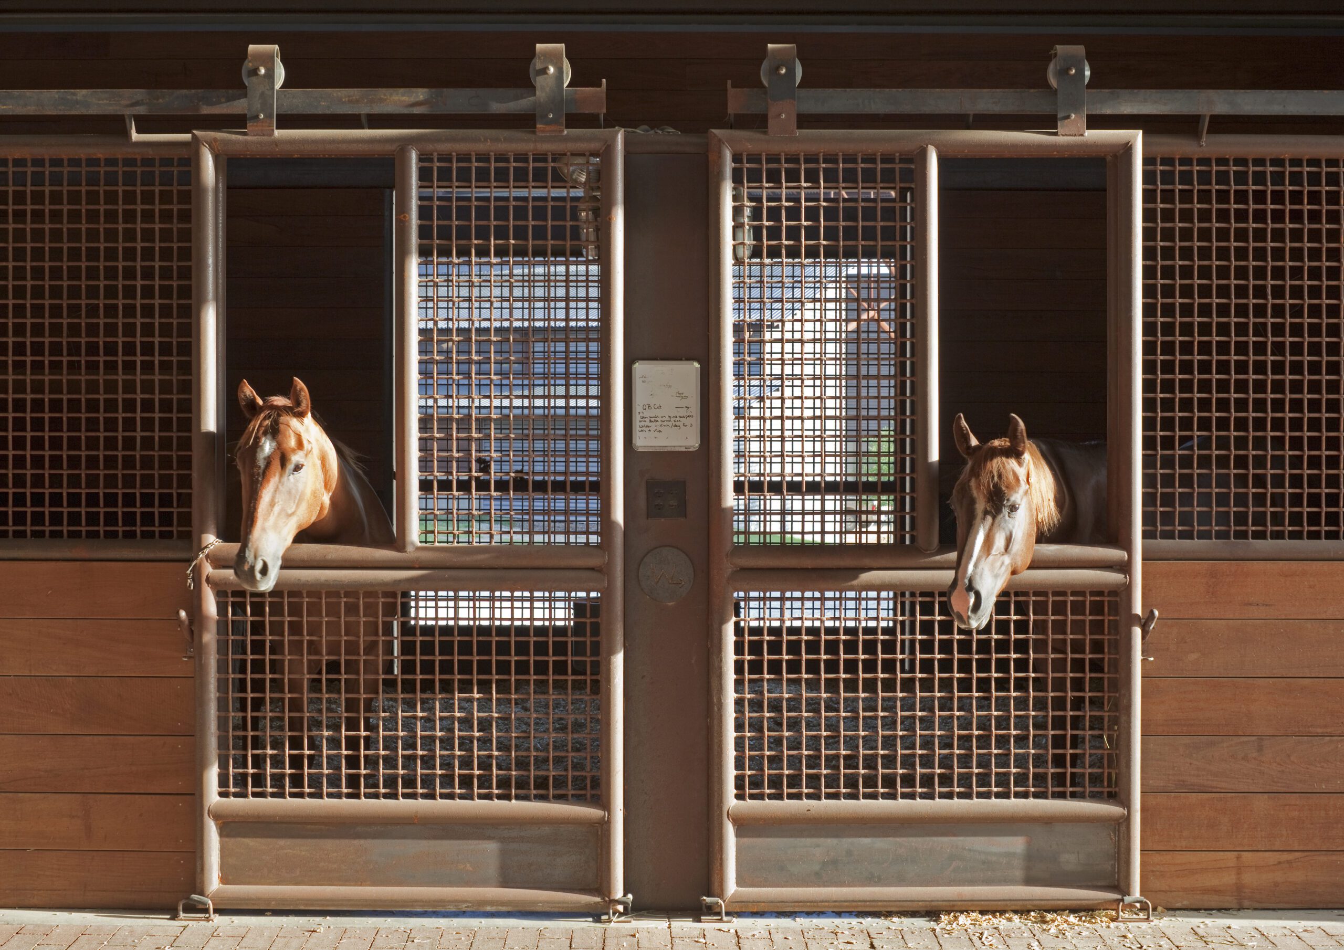
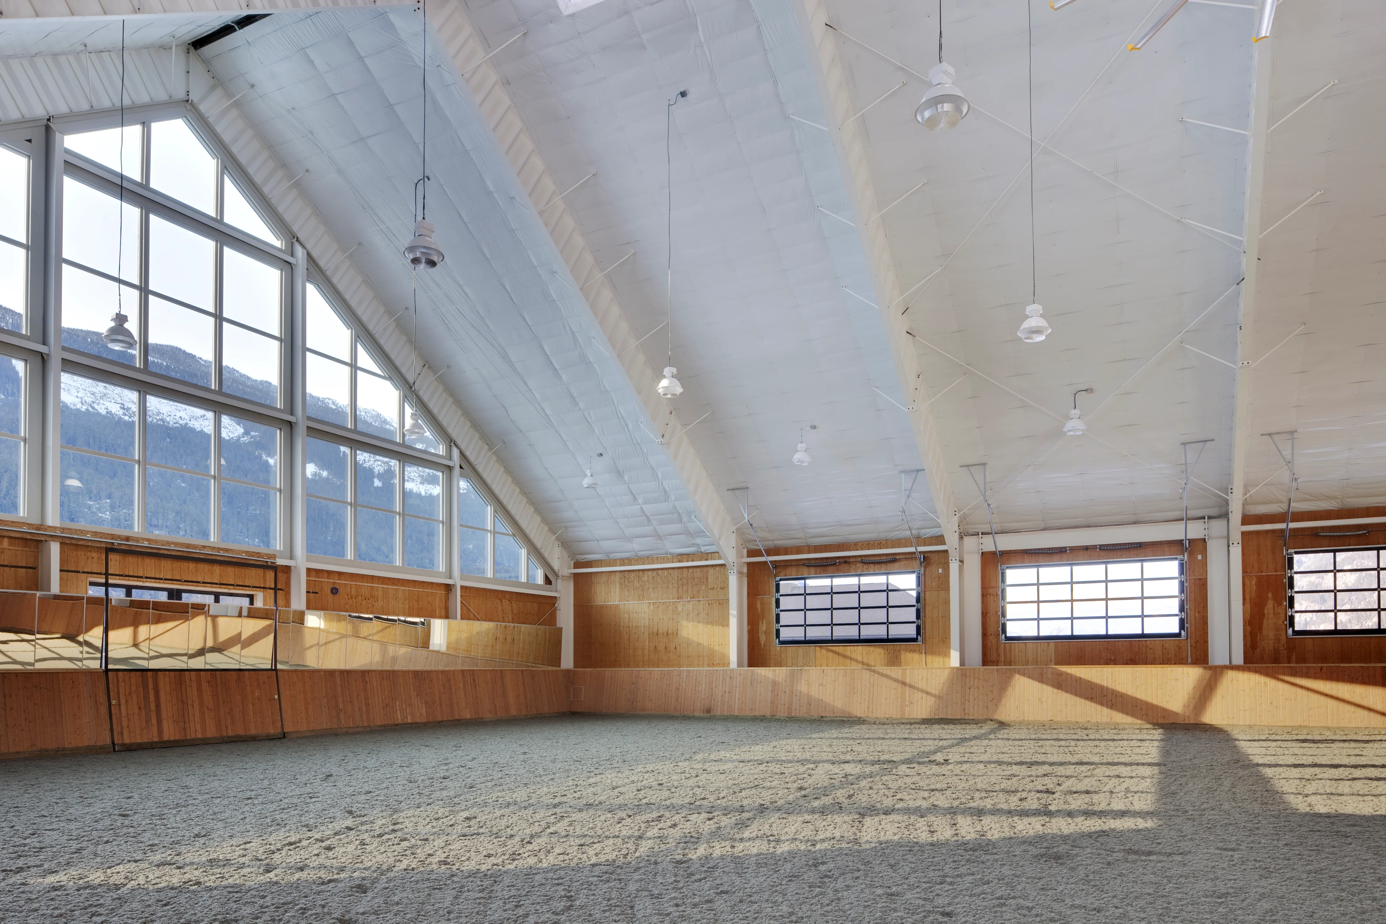
GH2 is partnered with a Colorado-based client to master plan and modernize an existing 2,600+ acre working ranch, encompassing livestock operations as well as a range of supporting outbuildings and utility infrastructure. This multi-phase initiative includes the design of state of the art cattle-handling facilities, improvements to site circulation for both livestock and personnel, and the addition of key program elements such as a shooting range and support structure, storage facilities, a maintenance/shop building, bunkhouse accommodations, and a ranch manager’s residence.
Multiple architectural teams are engaged in the design of primary residential and specialized program components across the property. GH2 is working in close collaboration with these firms to establish a cohesive architectural language and unified aesthetic across all new structures, while strategically enhancing operational efficiency and functionality throughout the ranch.
PROJECT FACTS
Location
Colorado