University of Oklahoma Alpha Phi House
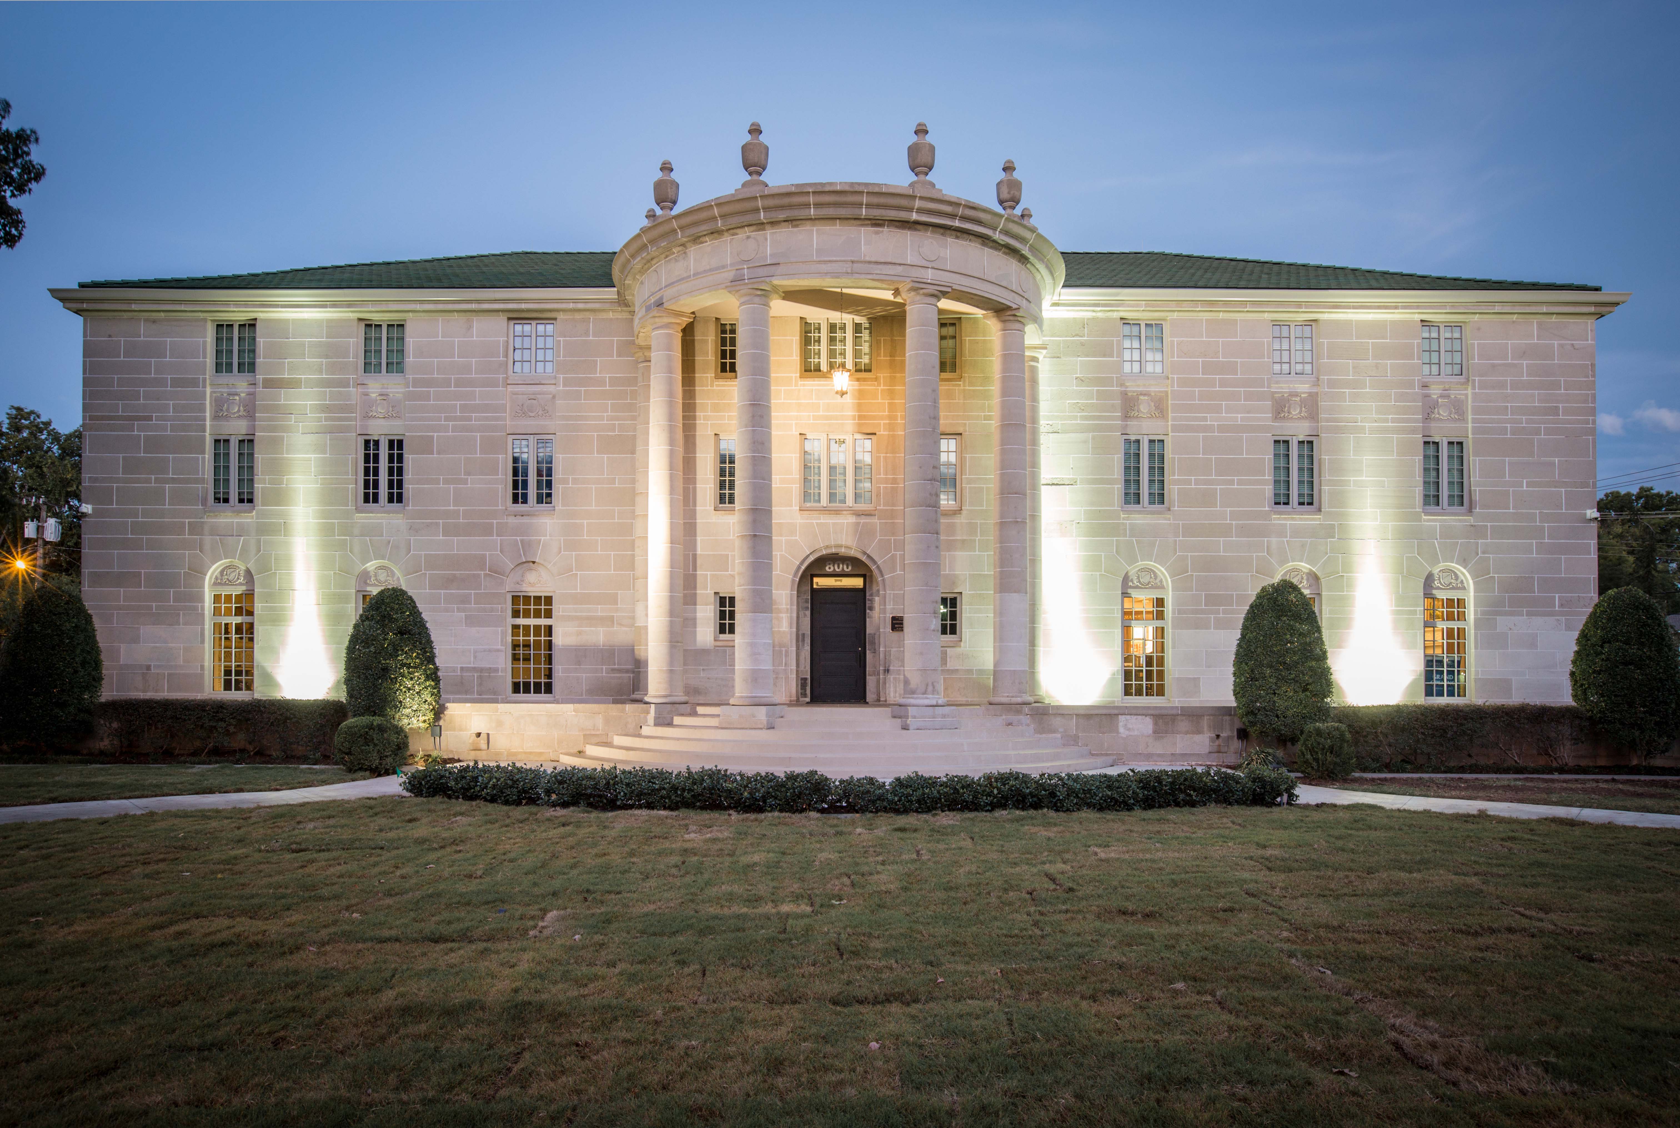
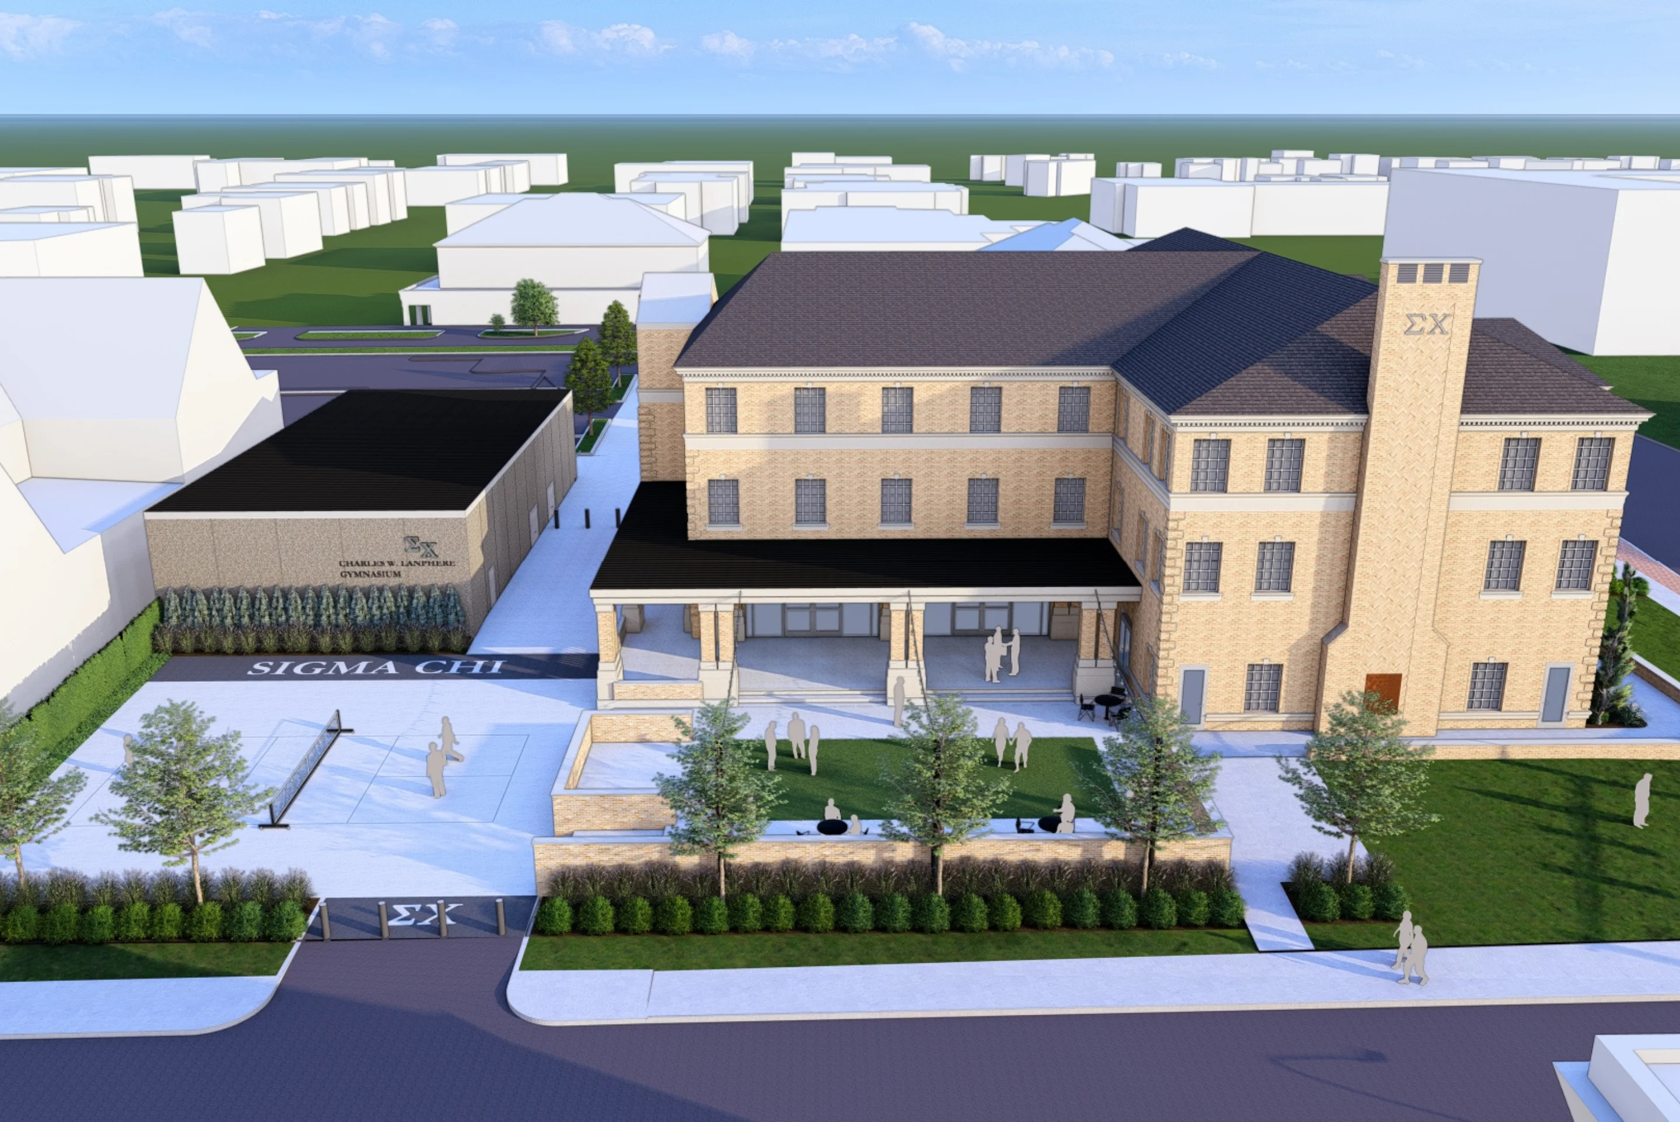
This facility, built in 1960, consists of an original three-story structure that has undergone multiple renovations and additions throughout the years, including a kitchen remodel, large bedroom addition and new front drive. To stay competitive with other Greek chapters at The University of Oklahoma, an extensive analyzation and renovation of the public spaces is proposed. The front façade is currently Texas Ranch style and the new exterior of the house will feature a nod to that style as well as maintaining the house’s unique identity on campus, as they are the only Texas Ranch style house on campus. Creating a grand, two-story entry with a wrapping staircase is a top priority. Integration of the living and dining spaces is essential for daily dining as well as events that support the entire membership. An updated and enlarged Kitchenette should be highly functional in serving food and drinks while storing come-and- go options. Exterior spaces that allow for outdoor living, dining and events are essential. Other project priorities include expanding the Chapter Room to accommodate all members, upgrading one upstairs communal bathroom and updating the executive office and House Director Suite.
PROJECT FACTS
Location
Norman, OK
Similar Projects: