National Western Center Campus Placemaking
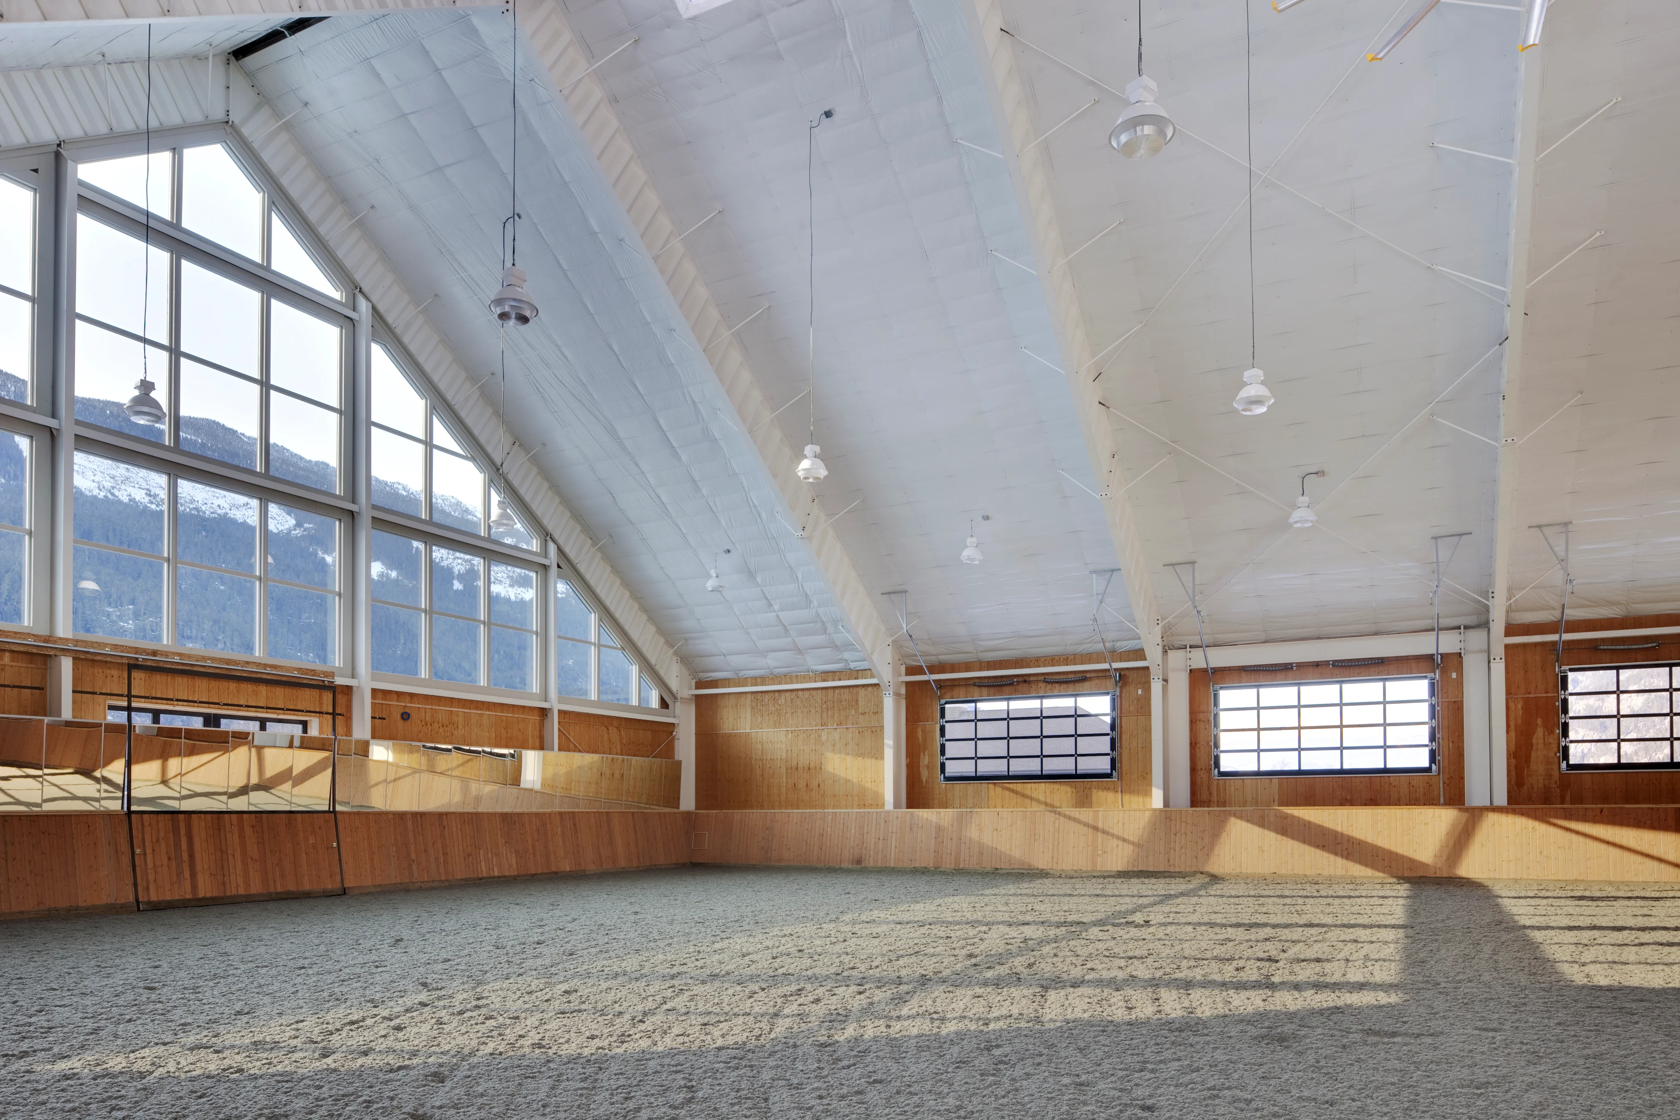
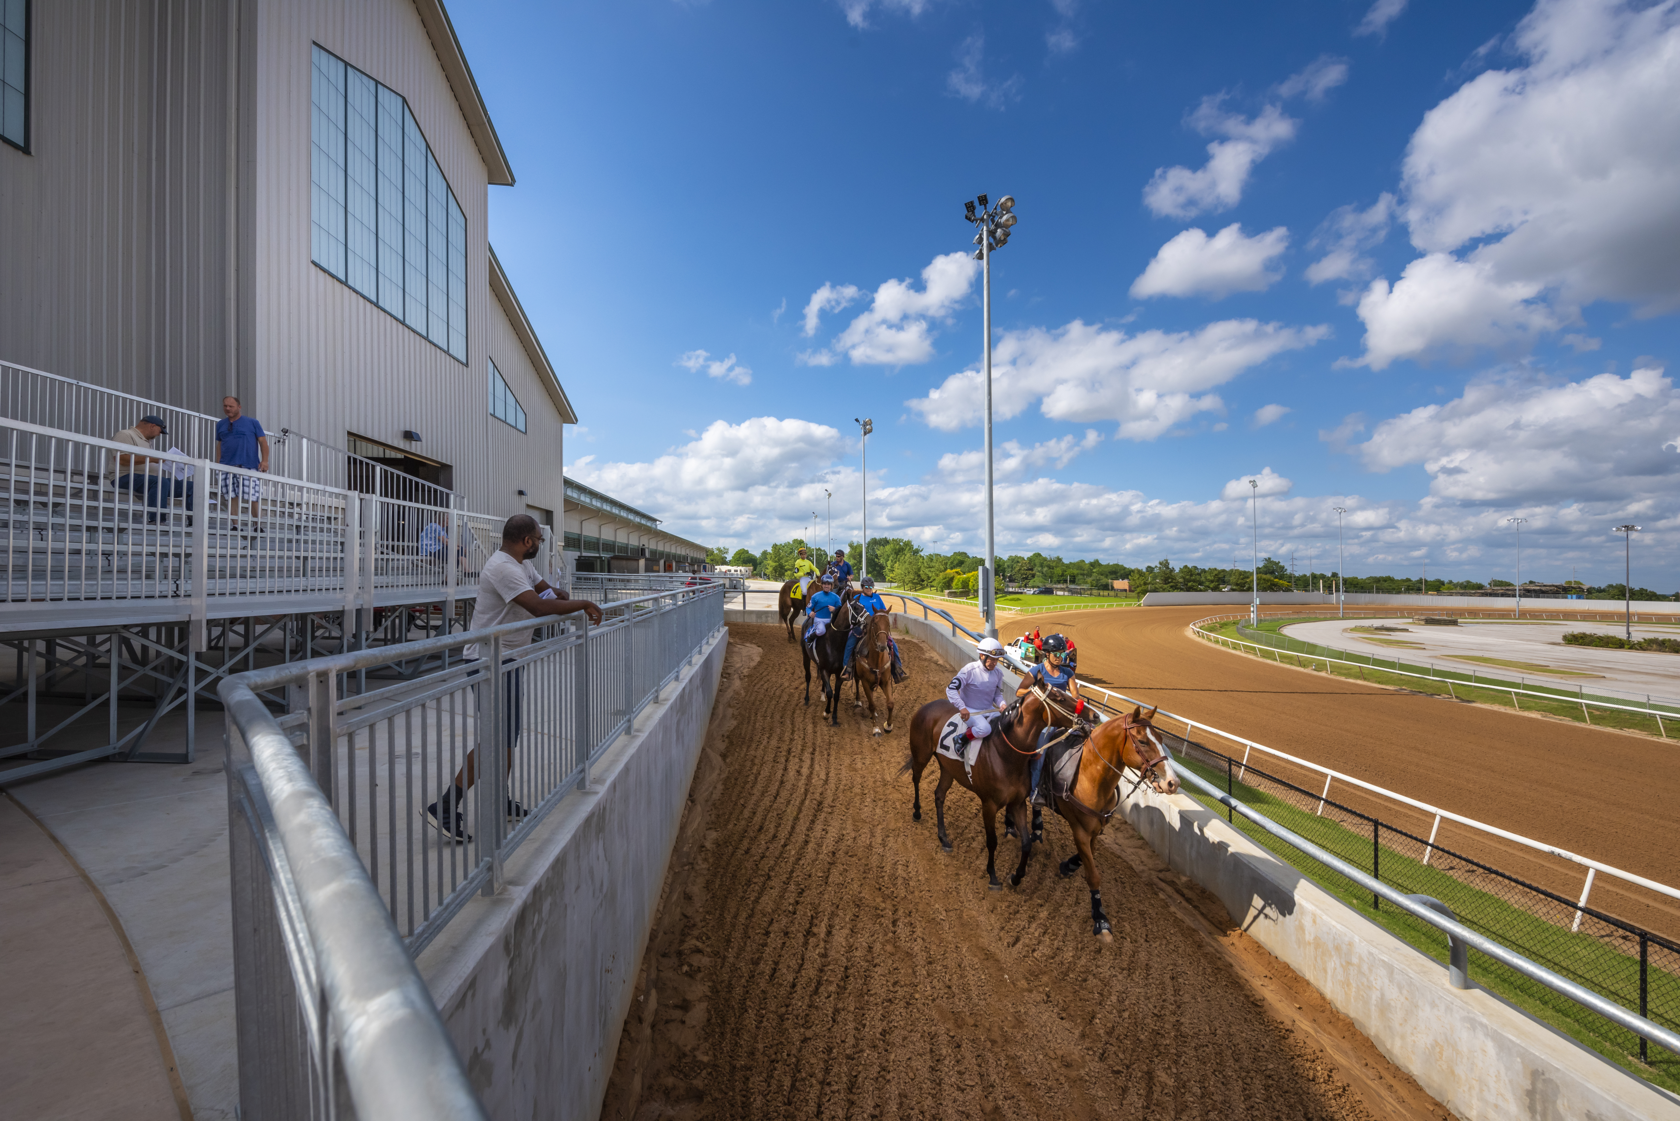
GH2 was engaged as a member of the Campus Place-making Team working closely under MIG with the National Western Center Authority to develop the program, master plan, architectural character and campus design guidelines to provide a modernized home for the treasured National Western Stock Show for the next 100 years. The Equestrian Center is dedicated to providing quality space for year-round horse shows as well as a flexible venue for a variety of other events. At approximately 526,440 gsf, the Equestrian Center will include a 4,500-seat Equestrian Events Center Arena, a 500-seat Equestrian Show Arena, new Horse Barn, two Enclosed Warm-up Paddocks, and two Outdoor Covered Warm-up Areas. The Equestrian Center will also sit above 325,000 sf of structured underground parking that will serve the entire National Western Center campus.
PROJECT FACTS
Location
Denver, CO
Similar Projects: