

GH2 Tulsa Office
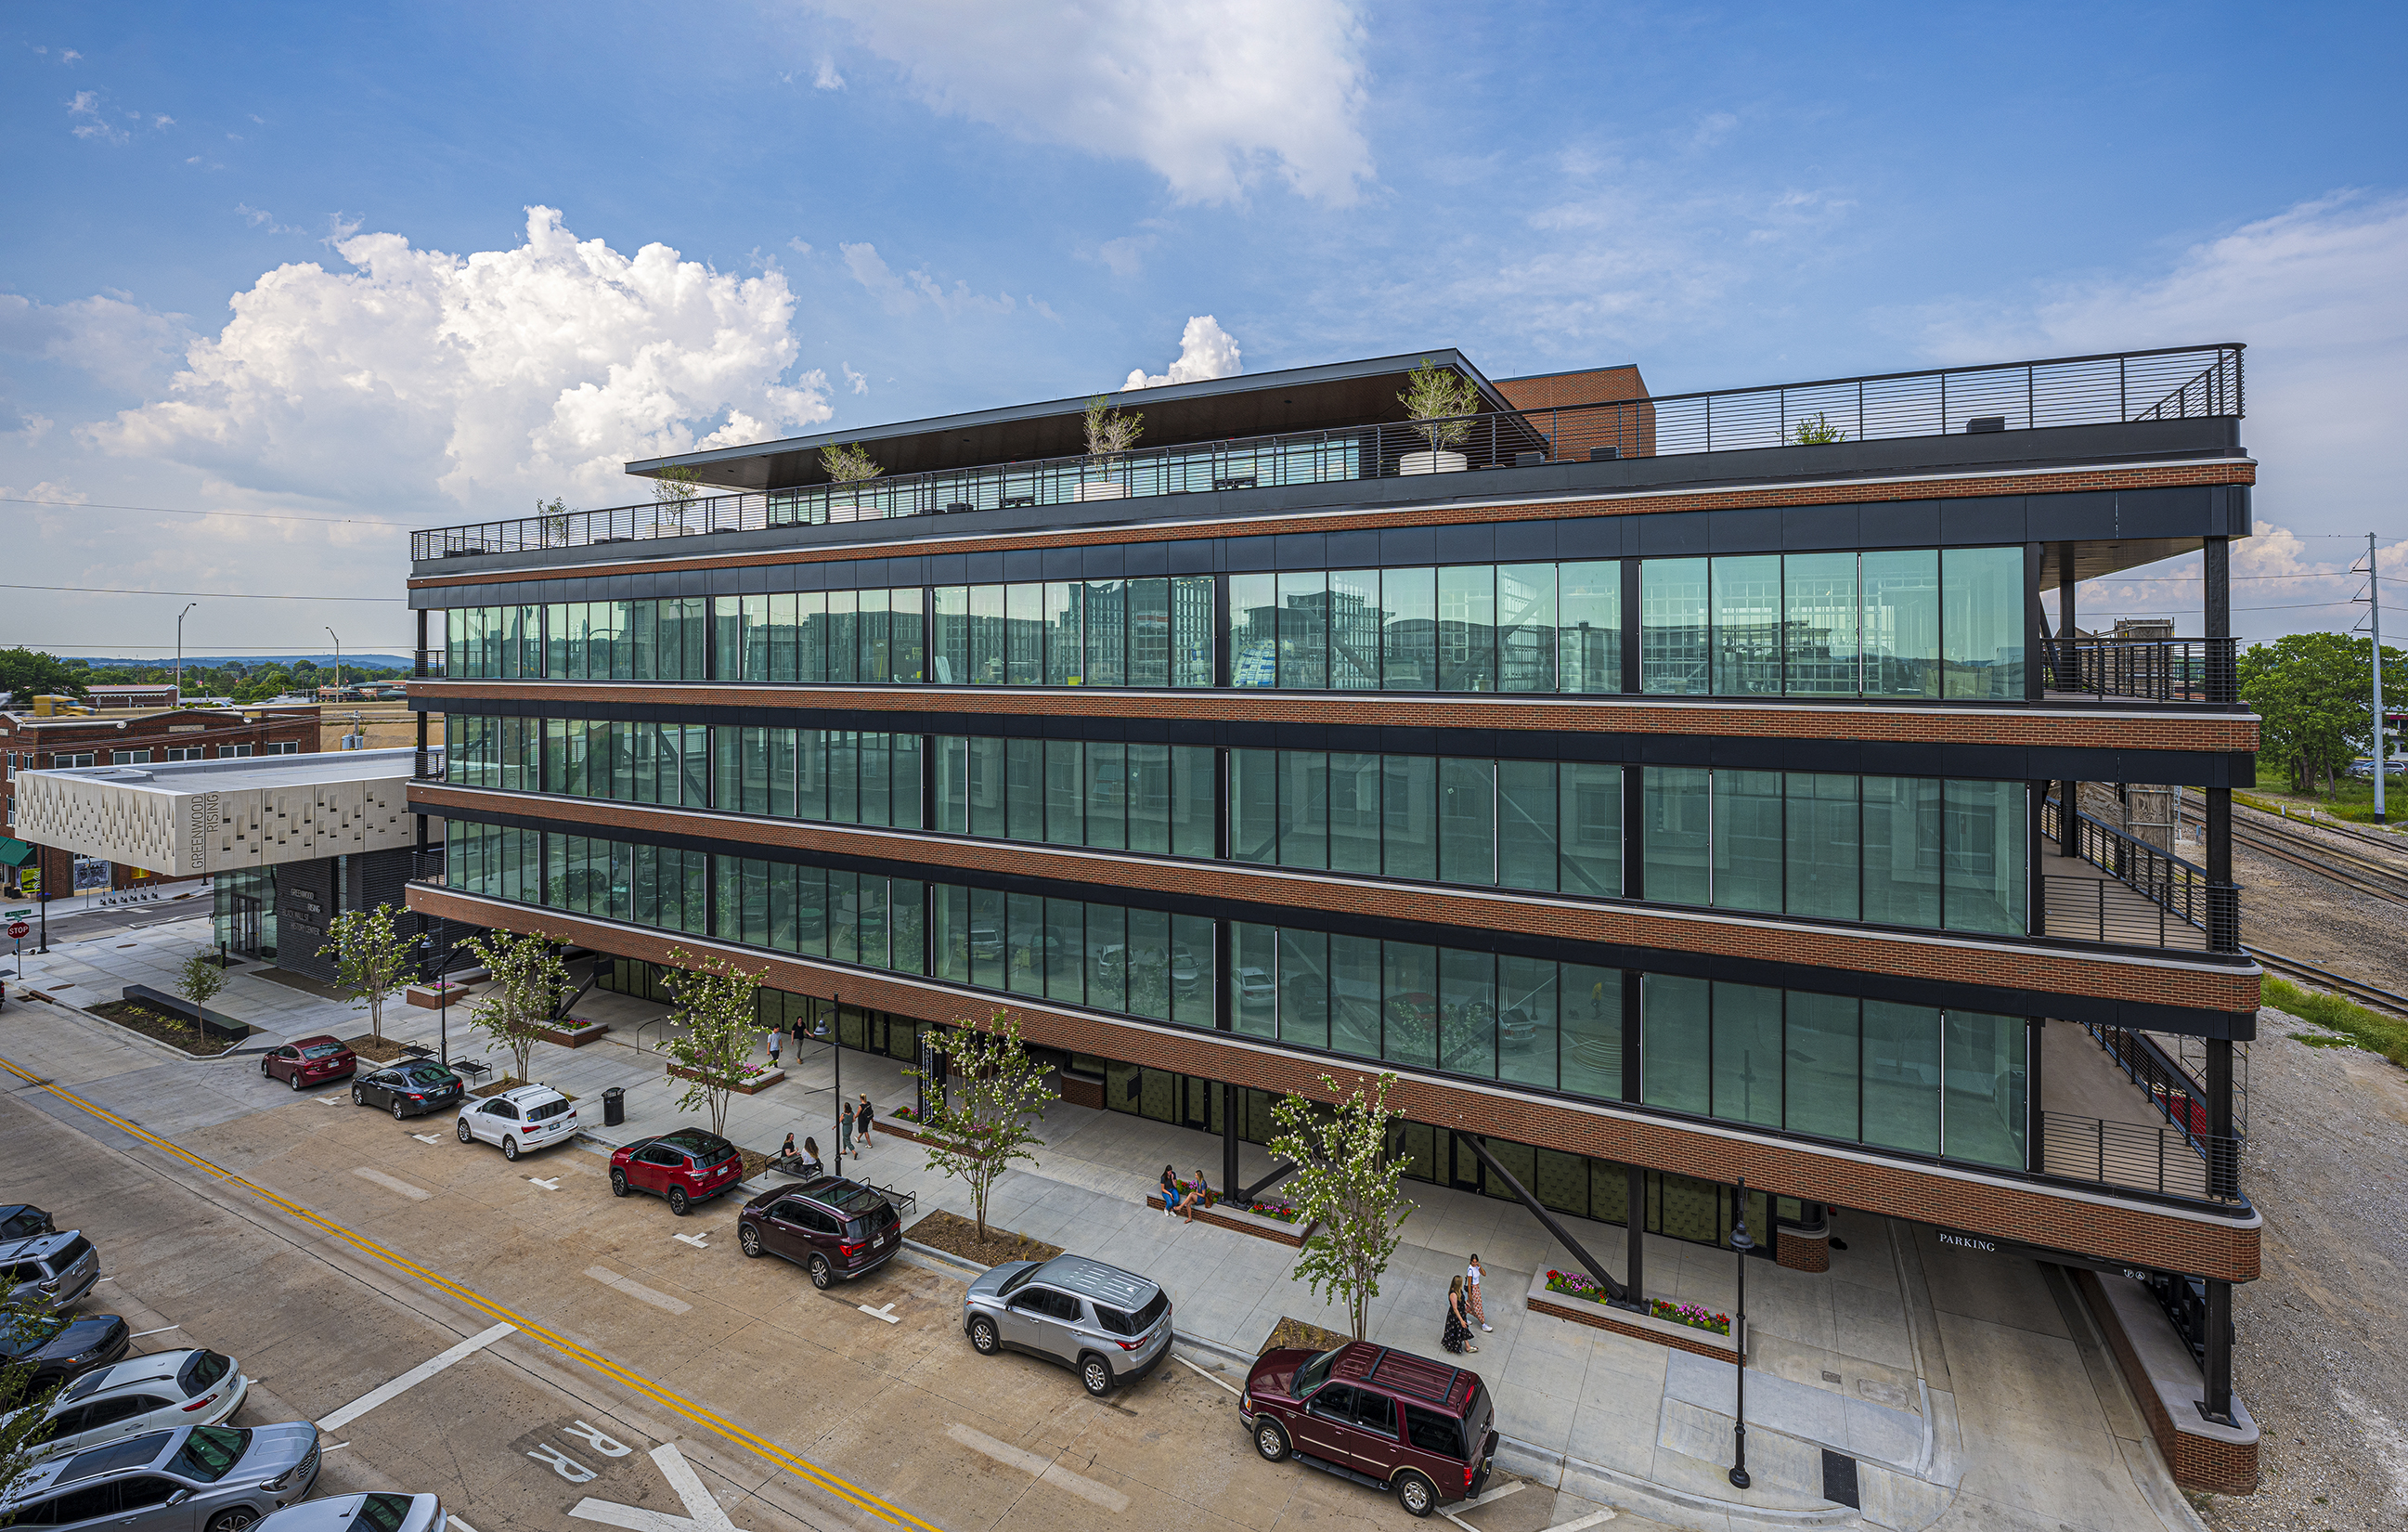
GH2 Architects’ Tulsa office is a full‑circle expression of the firm’s design legacy and forward‑looking practice. Located on the second floor of the award‑winning 21 North Greenwood building, originally designed by GH2 and completed in 2021, the space is a daylight‑rich, highly collaborative workplace that embodies the firm’s culture, values, and design philosophy.
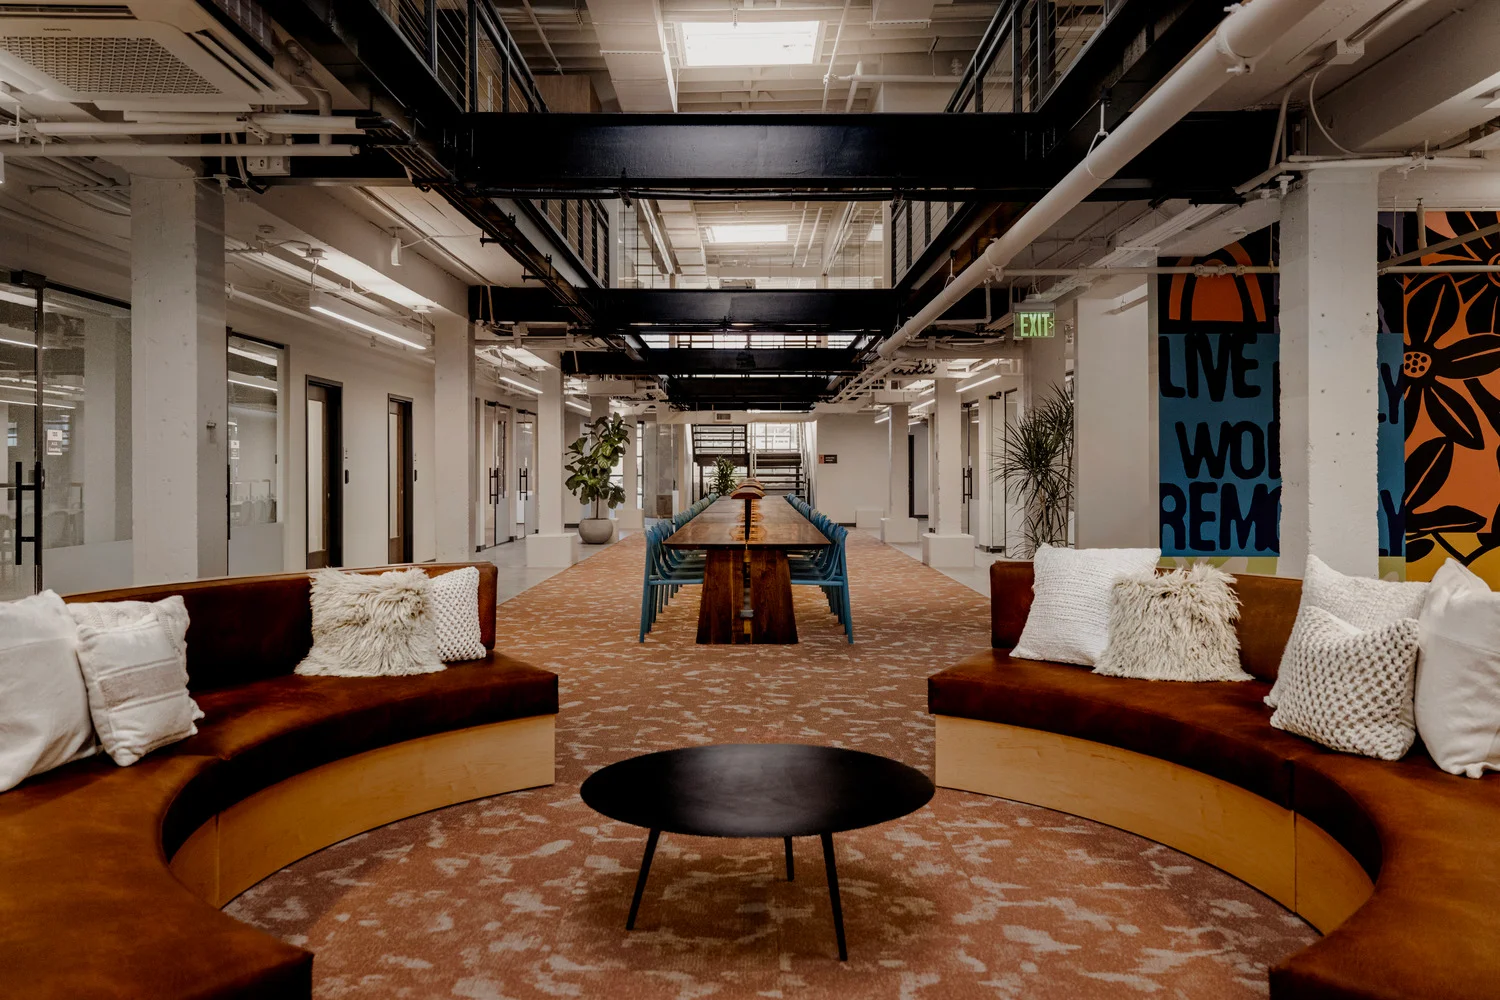
The floor plan centers on a large open studio that supports the iterative nature of design work. Workstations, pin‑up zones, and flexible breakout areas encourage continuous collaboration, while four phone booths, three of which are sized for two people, provide privacy without sacrificing transparency. By placing the most active spaces adjacent to the building’s patios, the design creates direct indoor‑outdoor connections, with balconies and outdoor seating offering fresh air, informal meeting spots, and restorative moments throughout the day.
At the front of the office, a client hospitality zone is paired with a technology‑enabled materials library that doubles as a hands‑on meeting space. Production functions, including printing, plotting, rendering, and model‑making, are consolidated into a single, efficient workroom to streamline workflow and material organization.
Employee well‑being and mentorship shape the environment as much as client service. Integrated breakout spaces foster informal collaboration, and a large communal kitchen brings the entire team together daily. Exposed ceilings reveal the building’s systems, serving as a teaching tool for emerging professionals and helping clients understand how buildings come together.
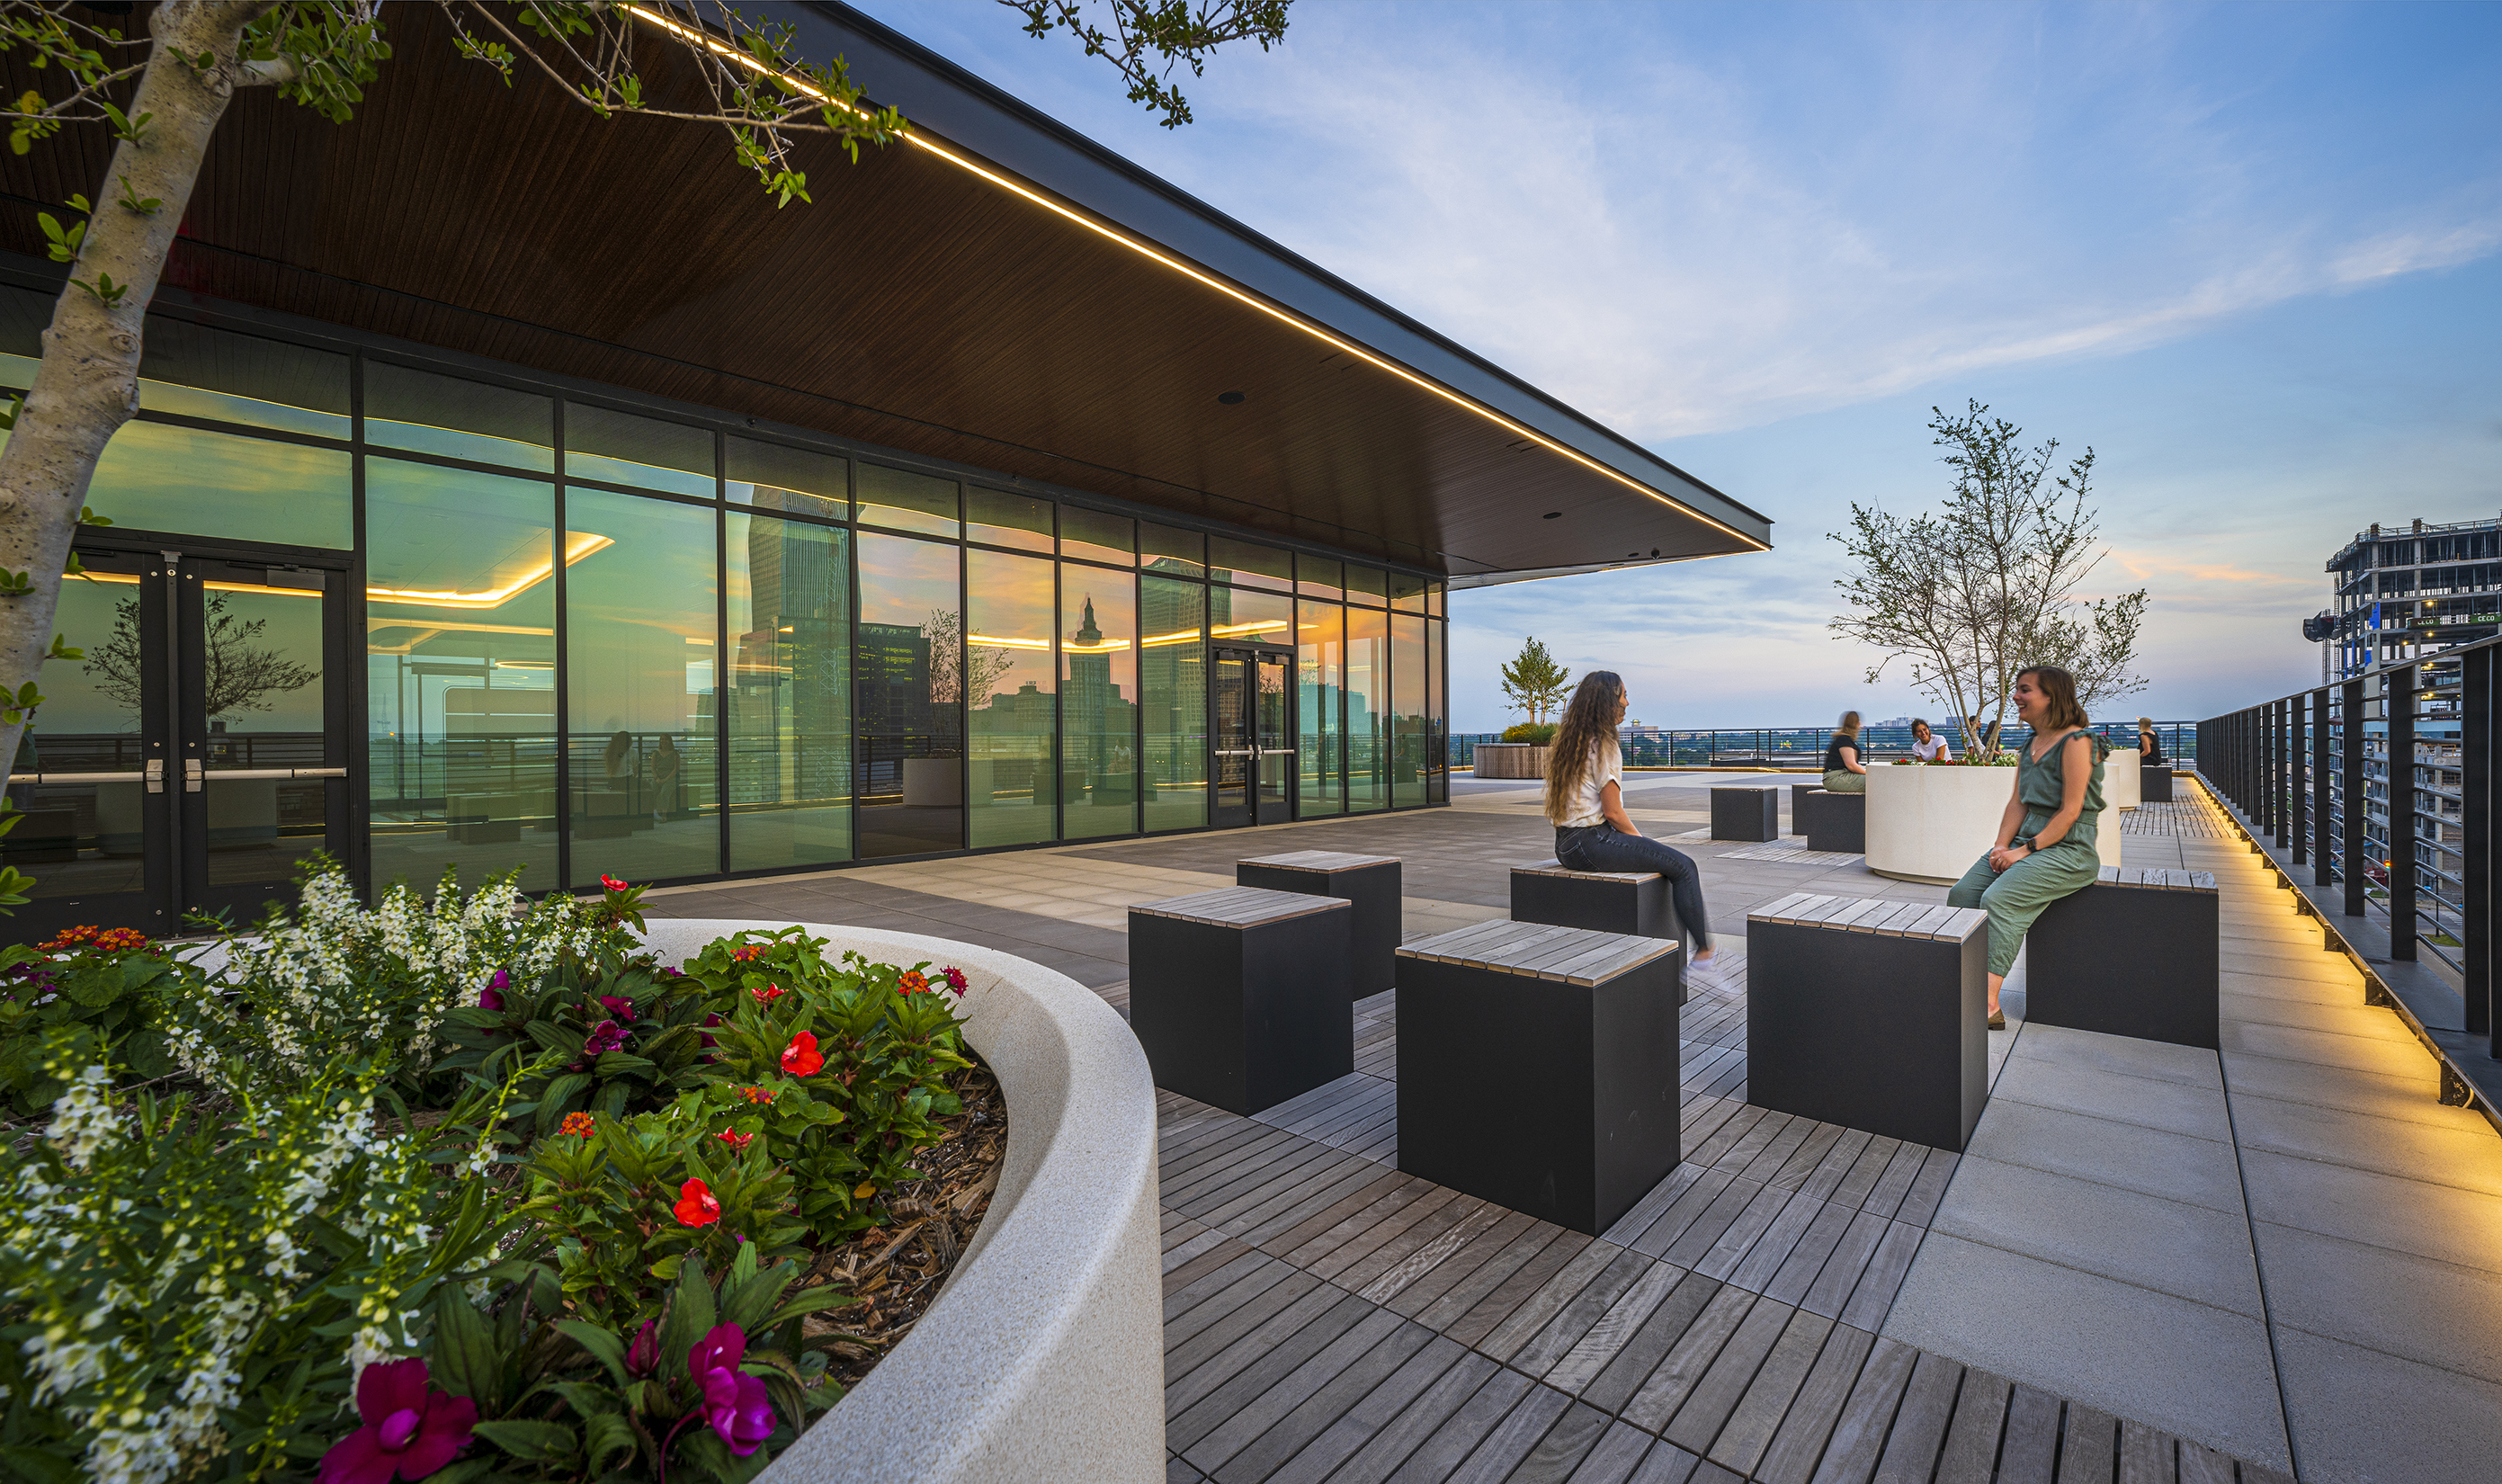
The office sits within a larger GH2‑designed development that includes 45,000 square feet of office space, 9,000 square feet of retail, a 153‑space parking garage, and the 16,000‑square‑foot Vista rooftop, offering unmatched views of downtown Tulsa. Developed by the Hille Foundation, the building reflects a shared commitment to community investment and the revitalization of the historic Greenwood District.
For GH2, moving into a building the firm designed was a rare and meaningful opportunity. The breakout spaces, open studio, and modern layout directly support how design professionals work: through dialogue, iteration, and teamwork. The office is a reflection of GH2’s identity and a living laboratory for design: open, connected, efficient, and deeply rooted in the district the firm helped shape.
PROJECT FACTS
Location
Tulsa, OK