Cascia Hall STEM Education, Athletics & Student Life Building
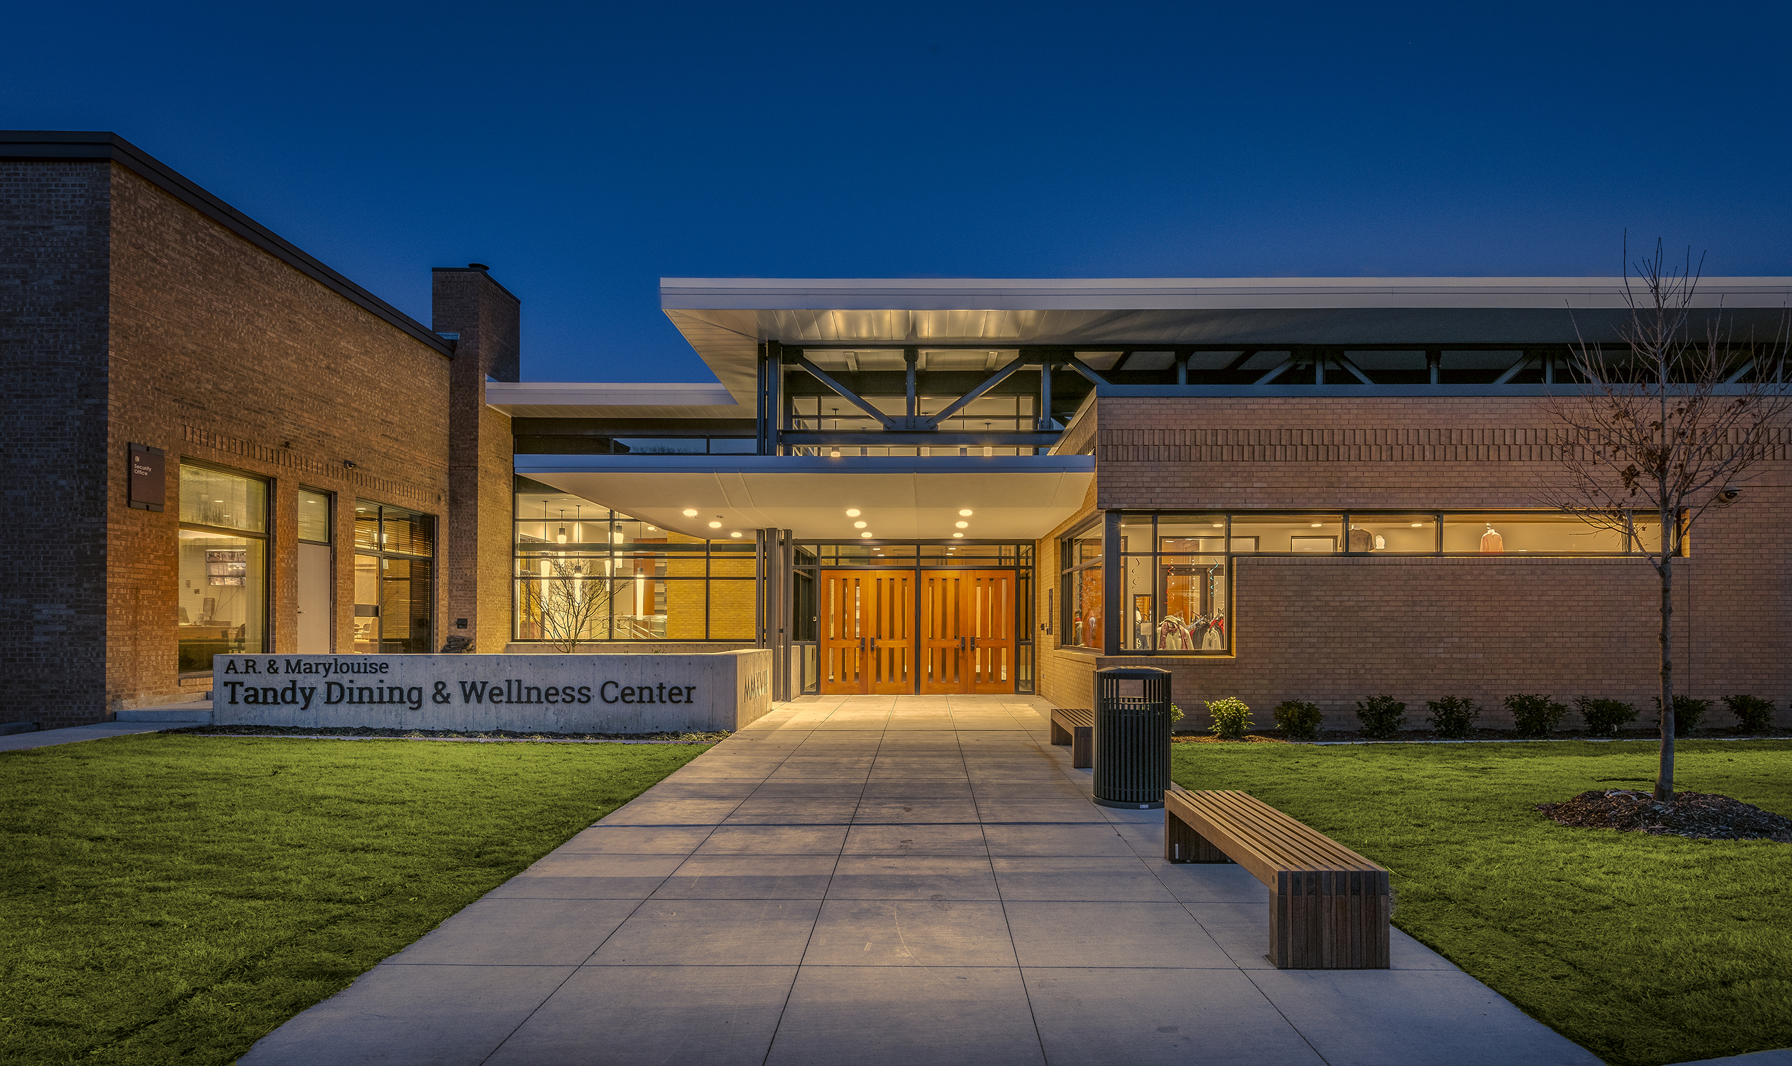
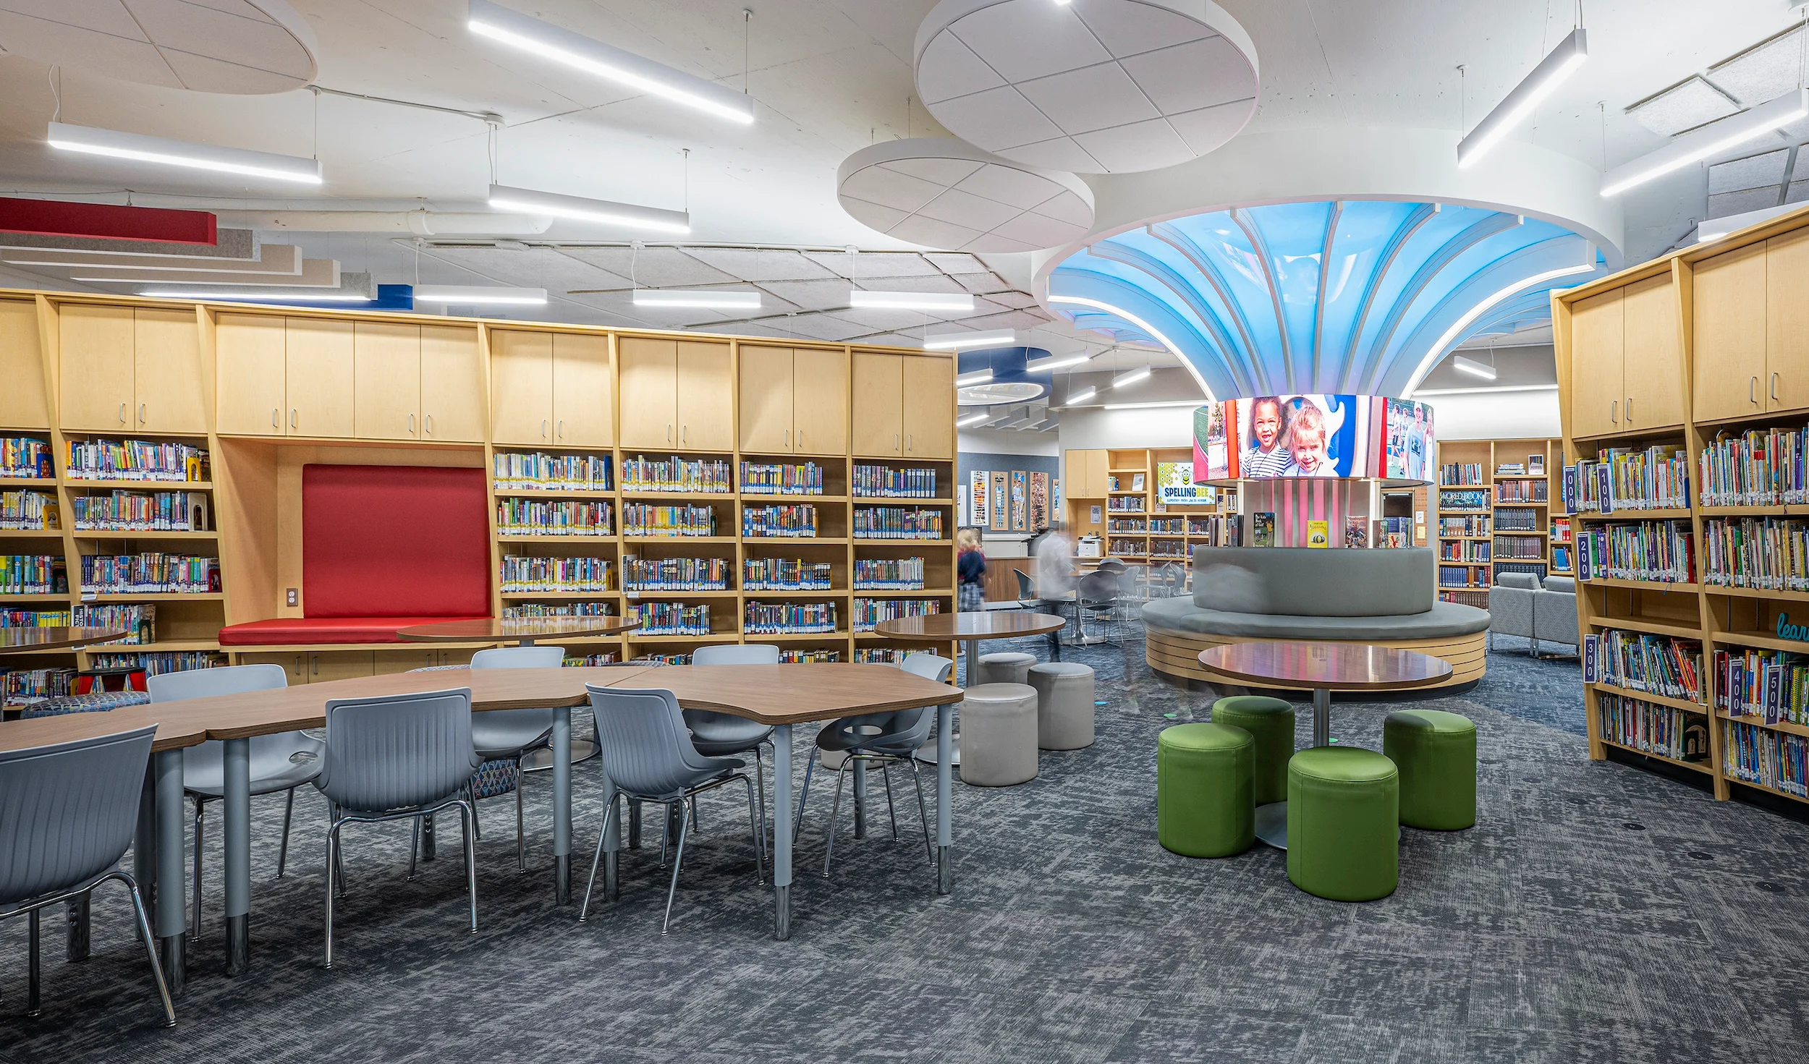
GH2 is assisting Cascia Hall by providing design services for new facilities to enhance STEM education, athletics, and student life. The project consists of 31,000 square feet of new construction and 17,000 square feet of renovation and is deemed the “largest and most transformative project in the school’s history.” A 24,000-square-foot, two-story addition will improve STEM education with two new classrooms, three new science labs, multiple open collaboration spaces, a robotics classroom and shop serving as a FEMA-rated storm shelter, think tanks, and large outdoor learning spaces. Athletics will be heightened with renovation and expansion of the existing weight room and locker rooms. This allows for the addition of workout space, training room, office space, and film room. The locker rooms, while restricted to the same footprint, are being reorganized into a more efficient layout to accommodate more diverse sports. A large focus on student health will be served by a brand-new commercial kitchen and servery. Student life is upgrading with a full renovation of the existing gymnasium lobby and dining hall into student communal spaces designed to support the evolving ways students learn. The new student space and renovated dining area provide a space for students to be more socially interactive and collaborative between class periods. Students can experience the school’s history and religious foundation with the new campus ministry area centered within the heart of the new addition. The new alumni center shows the school’s appreciation for the community its students create, even long after graduation.
PROJECT FACTS
Location
Tulsa, OK
Similar Projects: