Anne & Henry Zarrow YMCA
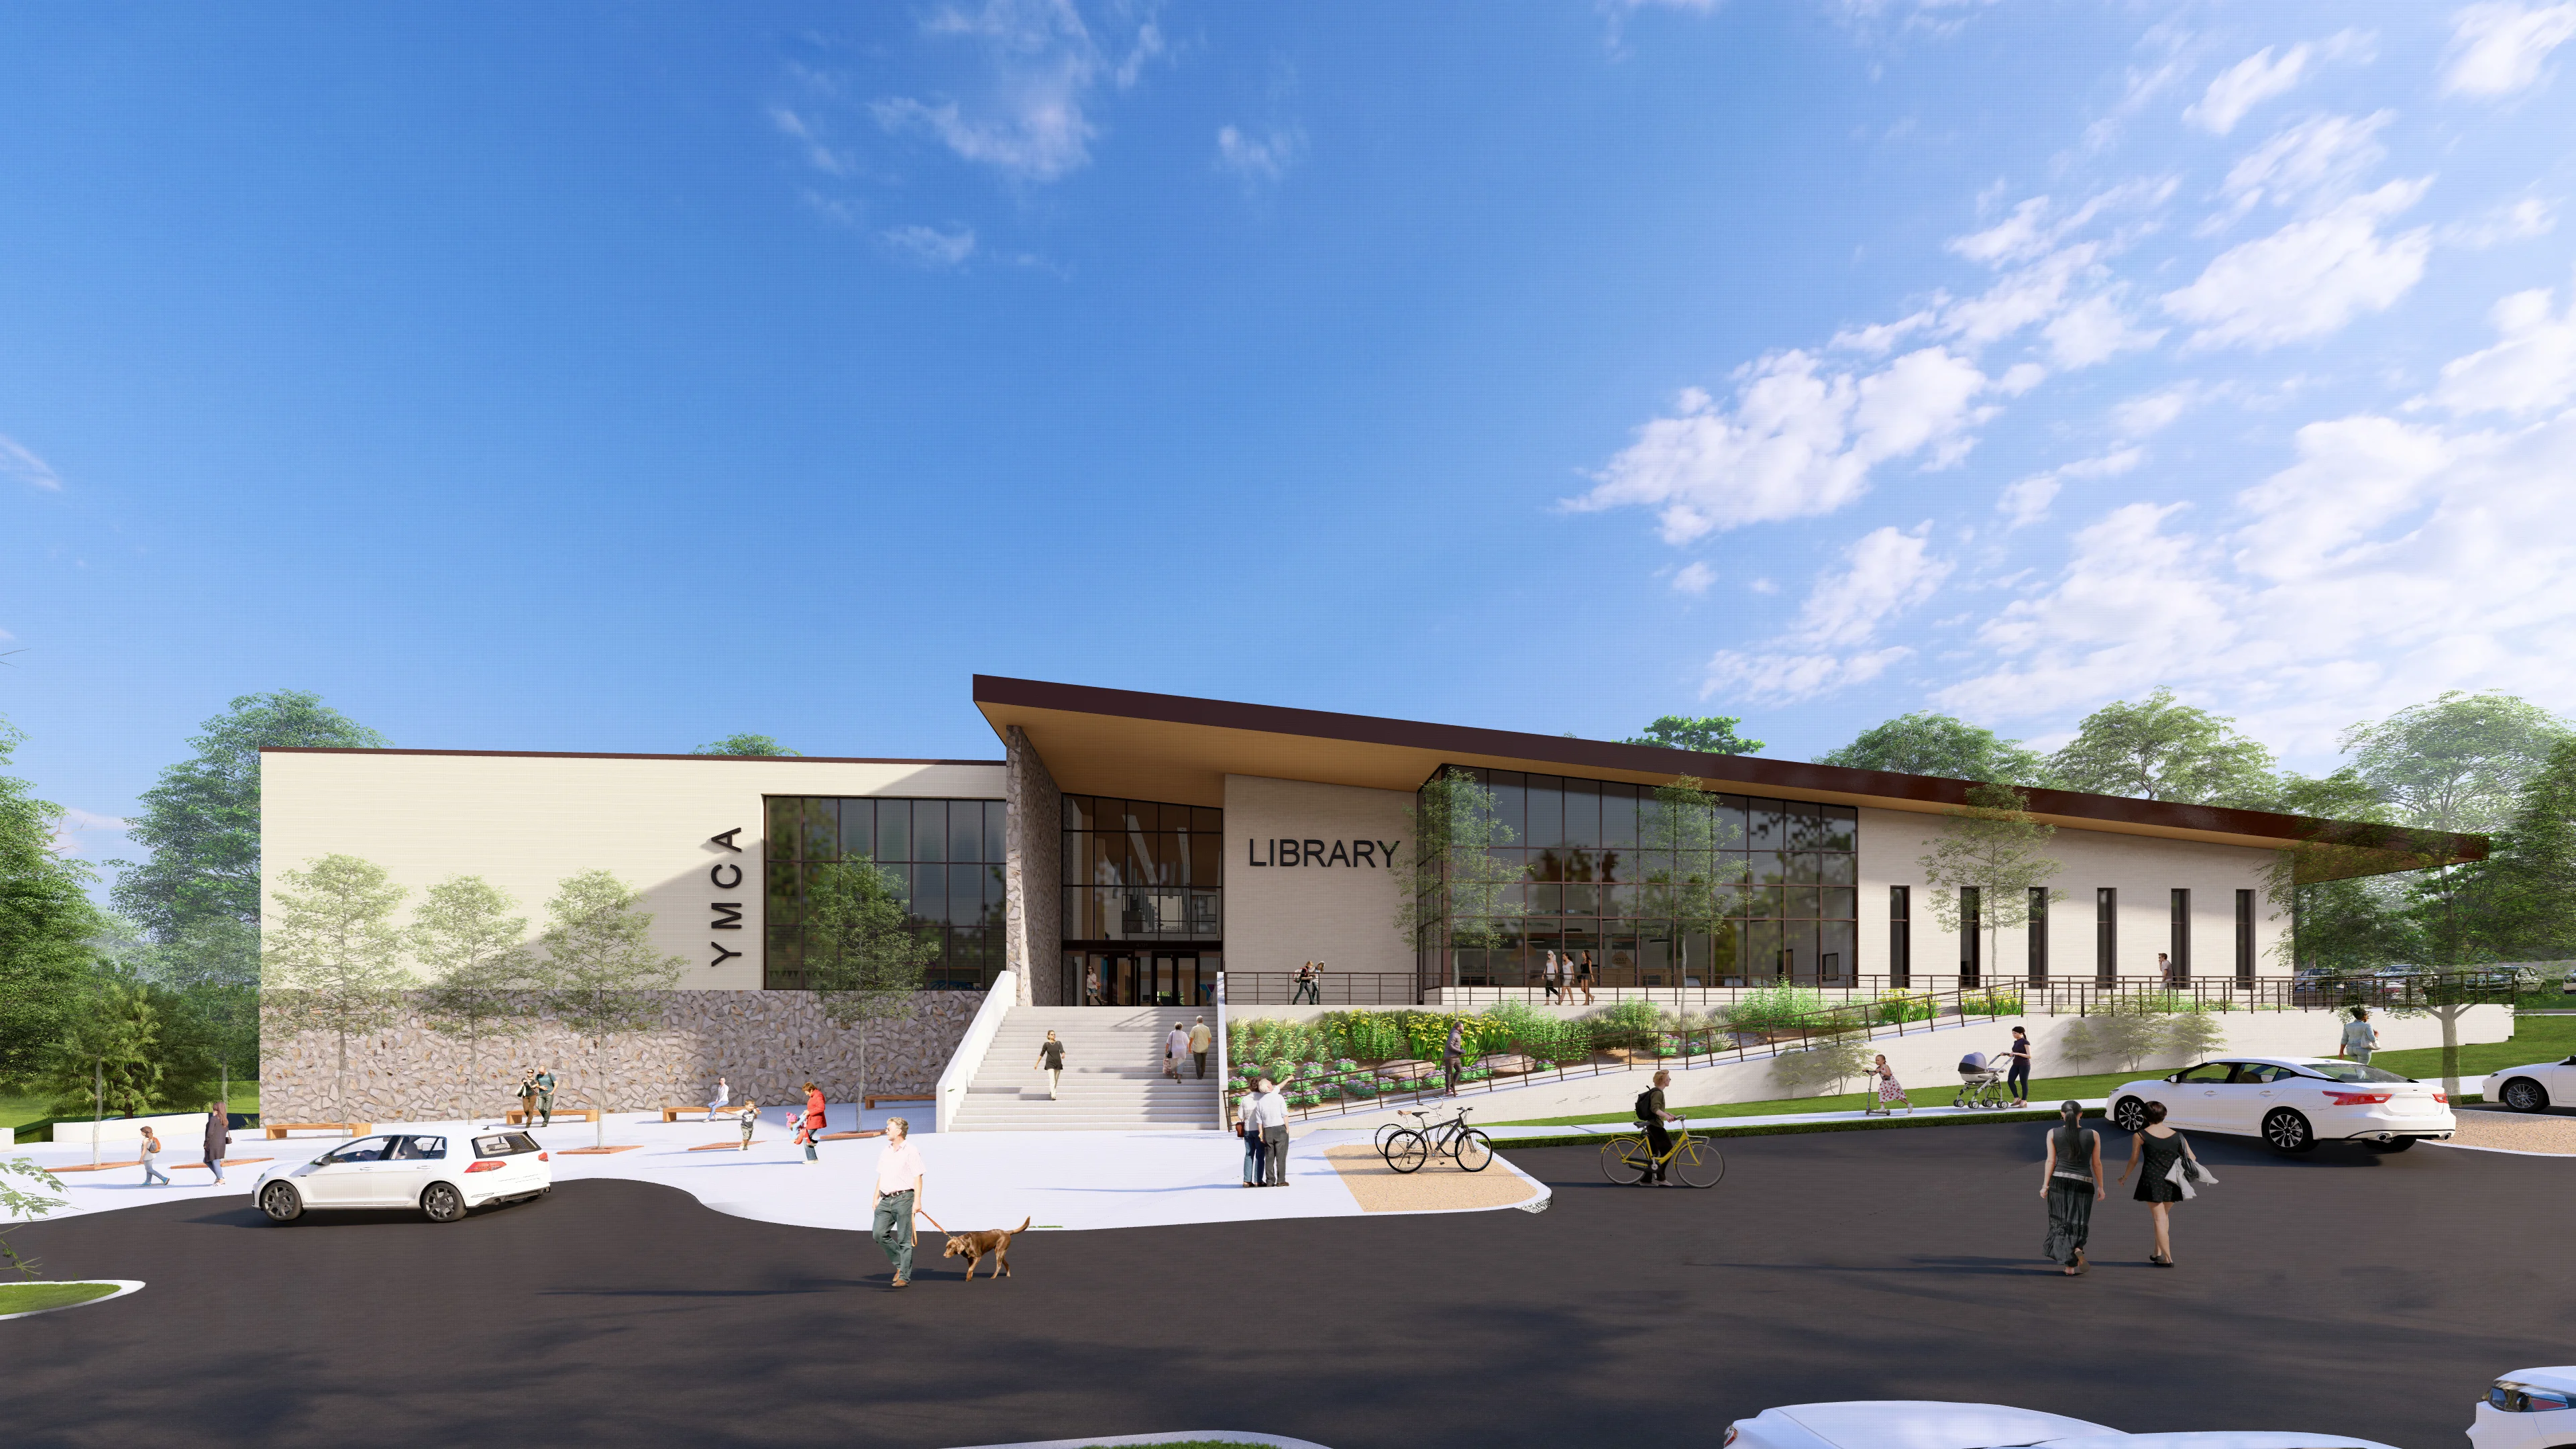
Positioned between the Arkansas River and Route 66, this new 34,000-square-foot YMCA was specifically designed to engage the newly revitalized Eugene Field Neighborhood with a nod to the community’s industrial background. The utilitarian exterior material palette of masonry brick and metal panels plays off the design features of the surrounding oil refinery structures.
As a balance to the darker color palette of the exterior, the facility’s interior boasts bright, playful colors, engaging members as they enter. The facility includes two indoor soccer pitches and a multi-sport court for basketball, volleyball, pickleball, and tennis. The facility includes a circuit-style fitness area on the ground floor as well as a fitness area on the mezzanine level, overlooking all three fields. Additionally, the facility includes eight private changing rooms, a conference center for meetings, a children’s play area, and staff offices.
PROJECT FACTS
Location
Tulsa, OK
Awards
IIDA Texas Oklahoma Chapter (OKID) interior design award | Best in Category - Community and Culture