Hotel lobby lounge with mountain views through large windows, GH2 Hospitality project.

Hospitality Architecture

Wilson Hotel Residence Inn – Big Sky, Montana

Modern hotel bar with glowing pendant lights and stocked back bar, designed by GH2

Hospitality Architecture

Hotel Indigo – Tulsa, Oklahoma

Four-story brick hotel with balconies, architecture by GH2.

Hospitality Architecture

NOUN Hotel – Norman, Oklahoma

Modern hotel guest room with king bed, desk and warm wood accents, designed by GH2.

Hospitality Architecture

Wichita Marriott - Wichita, Kansas

Inspired Hotel Design

GH2’s hospitality practice is internationally recognized, with more than 30 years shaping hotels and resorts around the world. We partner with nearly every major hotel company and brand, delivering projects that span mid-scale to luxury five-star properties. Our close industry ties, deep expertise, and focus on guest experience help owners stand out in a competitive market.

PROJECTS
Contemporary hotel reception desk with marble finish and wood shelving, GH2 Hospitality design.Contemporary hotel reception desk with marble finish and wood shelving, GH2 Hospitality design.

AWARD

AIAEOK Citation Award in Interior Architecture: NOUN Hotel

AWARD
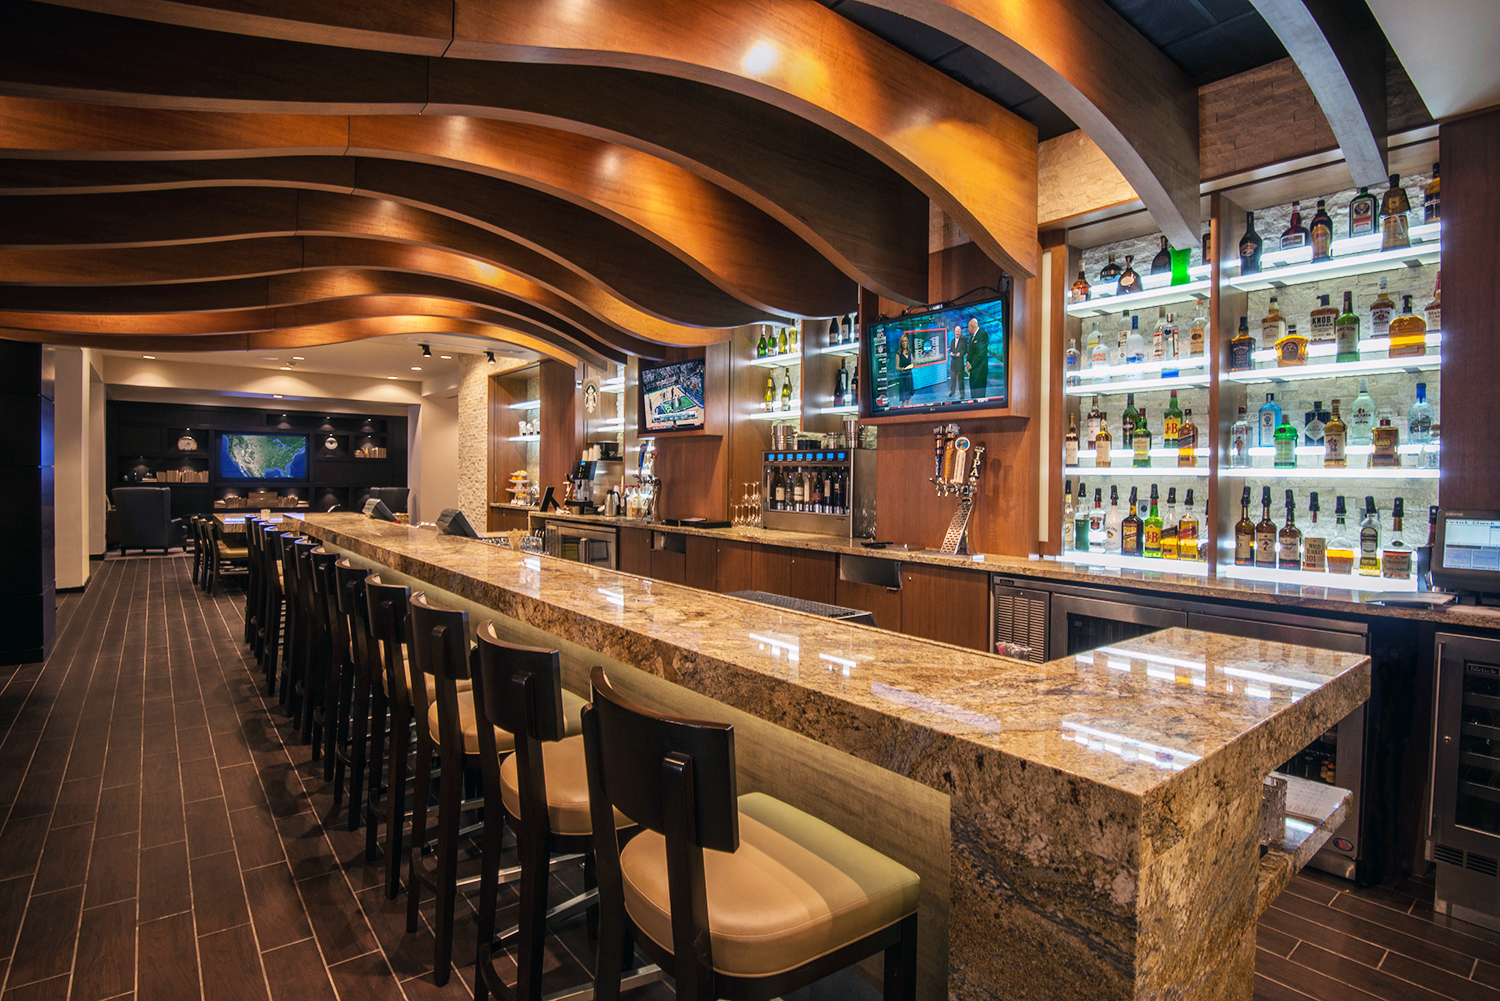
Upscale hotel bar with curved wood ceiling and marble bar top, designed by GH2.Upscale hotel bar with curved wood ceiling and marble bar top, designed by GH2.

PROJECT

Wichita Marriott - Wichita, Kansas

PROJECT
Contemporary hotel seating area with curved wood ceiling detail and single rounded lounge chair, GH2 design.Contemporary hotel seating area with curved wood ceiling detail and single rounded lounge chair, GH2 design.

PROJECT

Atlas Life Building Courtyard by Marriott downtown Tulsa – Best Adaptive Reuse Award Marriott International

PROJECT
Open hotel seating and dining area with modern decor and natural light, designed by GH2.Open hotel seating and dining area with modern decor and natural light, designed by GH2.

AWARD

Impact Award: Urban Land Institute of Oklahoma

AWARD
Downtown hotel exterior with brick facade and large windows, night view by GH2.Downtown hotel exterior with brick facade and large windows, night view by GH2.

PROJECT

Hampton Inn and Suites: Tulsa, Oklahoma

PROJECT
Hotel exterior with outdoor fire pit seating area, architecture by GH2.Hotel exterior with outdoor fire pit seating area, architecture by GH2.

PROJECT

Residence Inn Graden City: Long Island, NY

PROJECT

Hospitality Experience

We’ve completed over 520 hospitality projects worldwide, from boutique stays to large commercial properties. Our team understands what it takes to balance design, operations, and the details that define a memorable guest experience.

NOUN Hotel exterior at dusk with illuminated facade, modern architecture, and outdoor seating area

Boutique & Lifestyle

Boutique & Lifestyle
Conference room setup with rows of tables, chairs, and presentation screen in a modern meeting space

Conference & Meeting

Conference & Meeting
Modern bar and lounge interior with seating area, central bar counter, and contemporary lighting design

Food & Beverage

Food & Beverage
Modern reception area with wood accent walls, front desk, and decorative wall lighting

Full Service

Full Service
Modern hotel lobby with reception desk, lounge seating, and patterned carpet

Renovations

Renovations
GH2 HIExpress-76

Select Service

Select Service

Hospitality Architecture & Design Services

The enduring work of the GH2 Hospitality team’s dedicated senior hospitality architects, architects, designers, 3D modeling experts, full-time cost estimators, and interior designers has made us a preferred architectural firm in the industry.

Architecture

Interior Design

Landscape Architecture

Facility Assessments

Due Diligence

Cost Estimating

Planning and Zoning

Feasibility Studies

Programming

PIP Compliance

Procurement

FF&E Design and Specification

Our architecture services start with our clients’ direct involvement through programming and design work-sessions. This approach encourages valuable input to determine spatial adjacencies and ensures we are addressing their needs.

Each interior concept is developed to meet the specific needs and desires of each client and the individual project. There is not one specific “look” of a GH2 interior design project; rather, each project results in a unique look and custom tailored solution.

Our landscape team excels at designing adaptable outdoor spaces that serve our client’s current and long-term needs. Thoughtfully planned landscapes can enhance the environments in which we live.

GH2 Hospitality Architects has performed many ADAAG assessments, property condition evaluations, compliance reviews and various other assessments for hospitality investors, owners and property management companies.

Our team members bring their expertise in the built environment or site assessment when investigating properties or land for risks and opportunities.

With GH2, cost control starts on a project’s first day. We realize design decisions we make have a significant impact on the resources you have available for your project, and this is a responsibility we take seriously. Our in-house cost estimator works with our project teams on a day-to-day basis.

We assess zoning rules, land‑use restrictions, and entitlement needs to reduce risk and keep the project on track. This gives your team a solid foundation before design moves forward.

Whether an existing structure or undeveloped land, our team can conduct an initial study to determine if the conditions met our clients’ needs.

Our team collaborates with you to define the space requirements, operational needs, and functional relationships of your property. By establishing adjacencies, guest and staff flow, brand standards, and performance targets, we build the framework that informs every design decision.

We outline the upgrades your hotel must complete to meet brand requirements, maintain franchise agreements, or improve underperforming properties. We provide clear, actionable recommendations to help you stay aligned with current design and guest‑experience standards.

During the procurement process, we provide weekly updates to you on lead times, payments, freight costs, etc. through detailed spreadsheets prepared by our procurement coordinator. GH2 also oversees installation from beginning to end.

Before finalizing specifications for furniture, fixtures and equipment, we can prepare concept boards for you with different options. Once the specs are finalized, we are also able to handle procurement.

Architecture

Noun Hotel entrance exterior with canopy, glass doors, and signage

Our architecture services start with our clients’ direct involvement through programming and design work-sessions. This approach encourages valuable input to determine spatial adjacencies and ensures we are addressing their needs.

Interior Design

Modern restaurant interior with communal dining tables, bar area, and bright contemporary lighting

Each interior concept is developed to meet the specific needs and desires of each client and the individual project. There is not one specific “look” of a GH2 interior design project; rather, each project results in a unique look and custom tailored solution.

Landscape Architecture

Outdoor lounge seating with fire pit and people socializing on patio

Our landscape team excels at designing adaptable outdoor spaces that serve our client’s current and long-term needs. Thoughtfully planned landscapes can enhance the environments in which we live.

Facility Assessments

Modern sports bar interior with TVs, bar seating, and dining tables

GH2 Hospitality Architects has performed many ADAAG assessments, property condition evaluations, compliance reviews and various other assessments for hospitality investors, owners and property management companies.

Due Diligence

Modern hotel facade with glass entry and symmetrical window design

Our team members bring their expertise in the built environment or site assessment when investigating properties or land for risks and opportunities.

Cost Estimating

Modern hospitality lounge interior with circular ceiling lights, fireplace, and bar seating

With GH2, cost control starts on a project’s first day. We realize design decisions we make have a significant impact on the resources you have available for your project, and this is a responsibility we take seriously. Our in-house cost estimator works with our project teams on a day-to-day basis.

Planning and Zoning

Architectural site plan showing building layout, parking, landscaping, and circulation design

We assess zoning rules, land‑use restrictions, and entitlement needs to reduce risk and keep the project on track. This gives your team a solid foundation before design moves forward.

Feasibility Studies
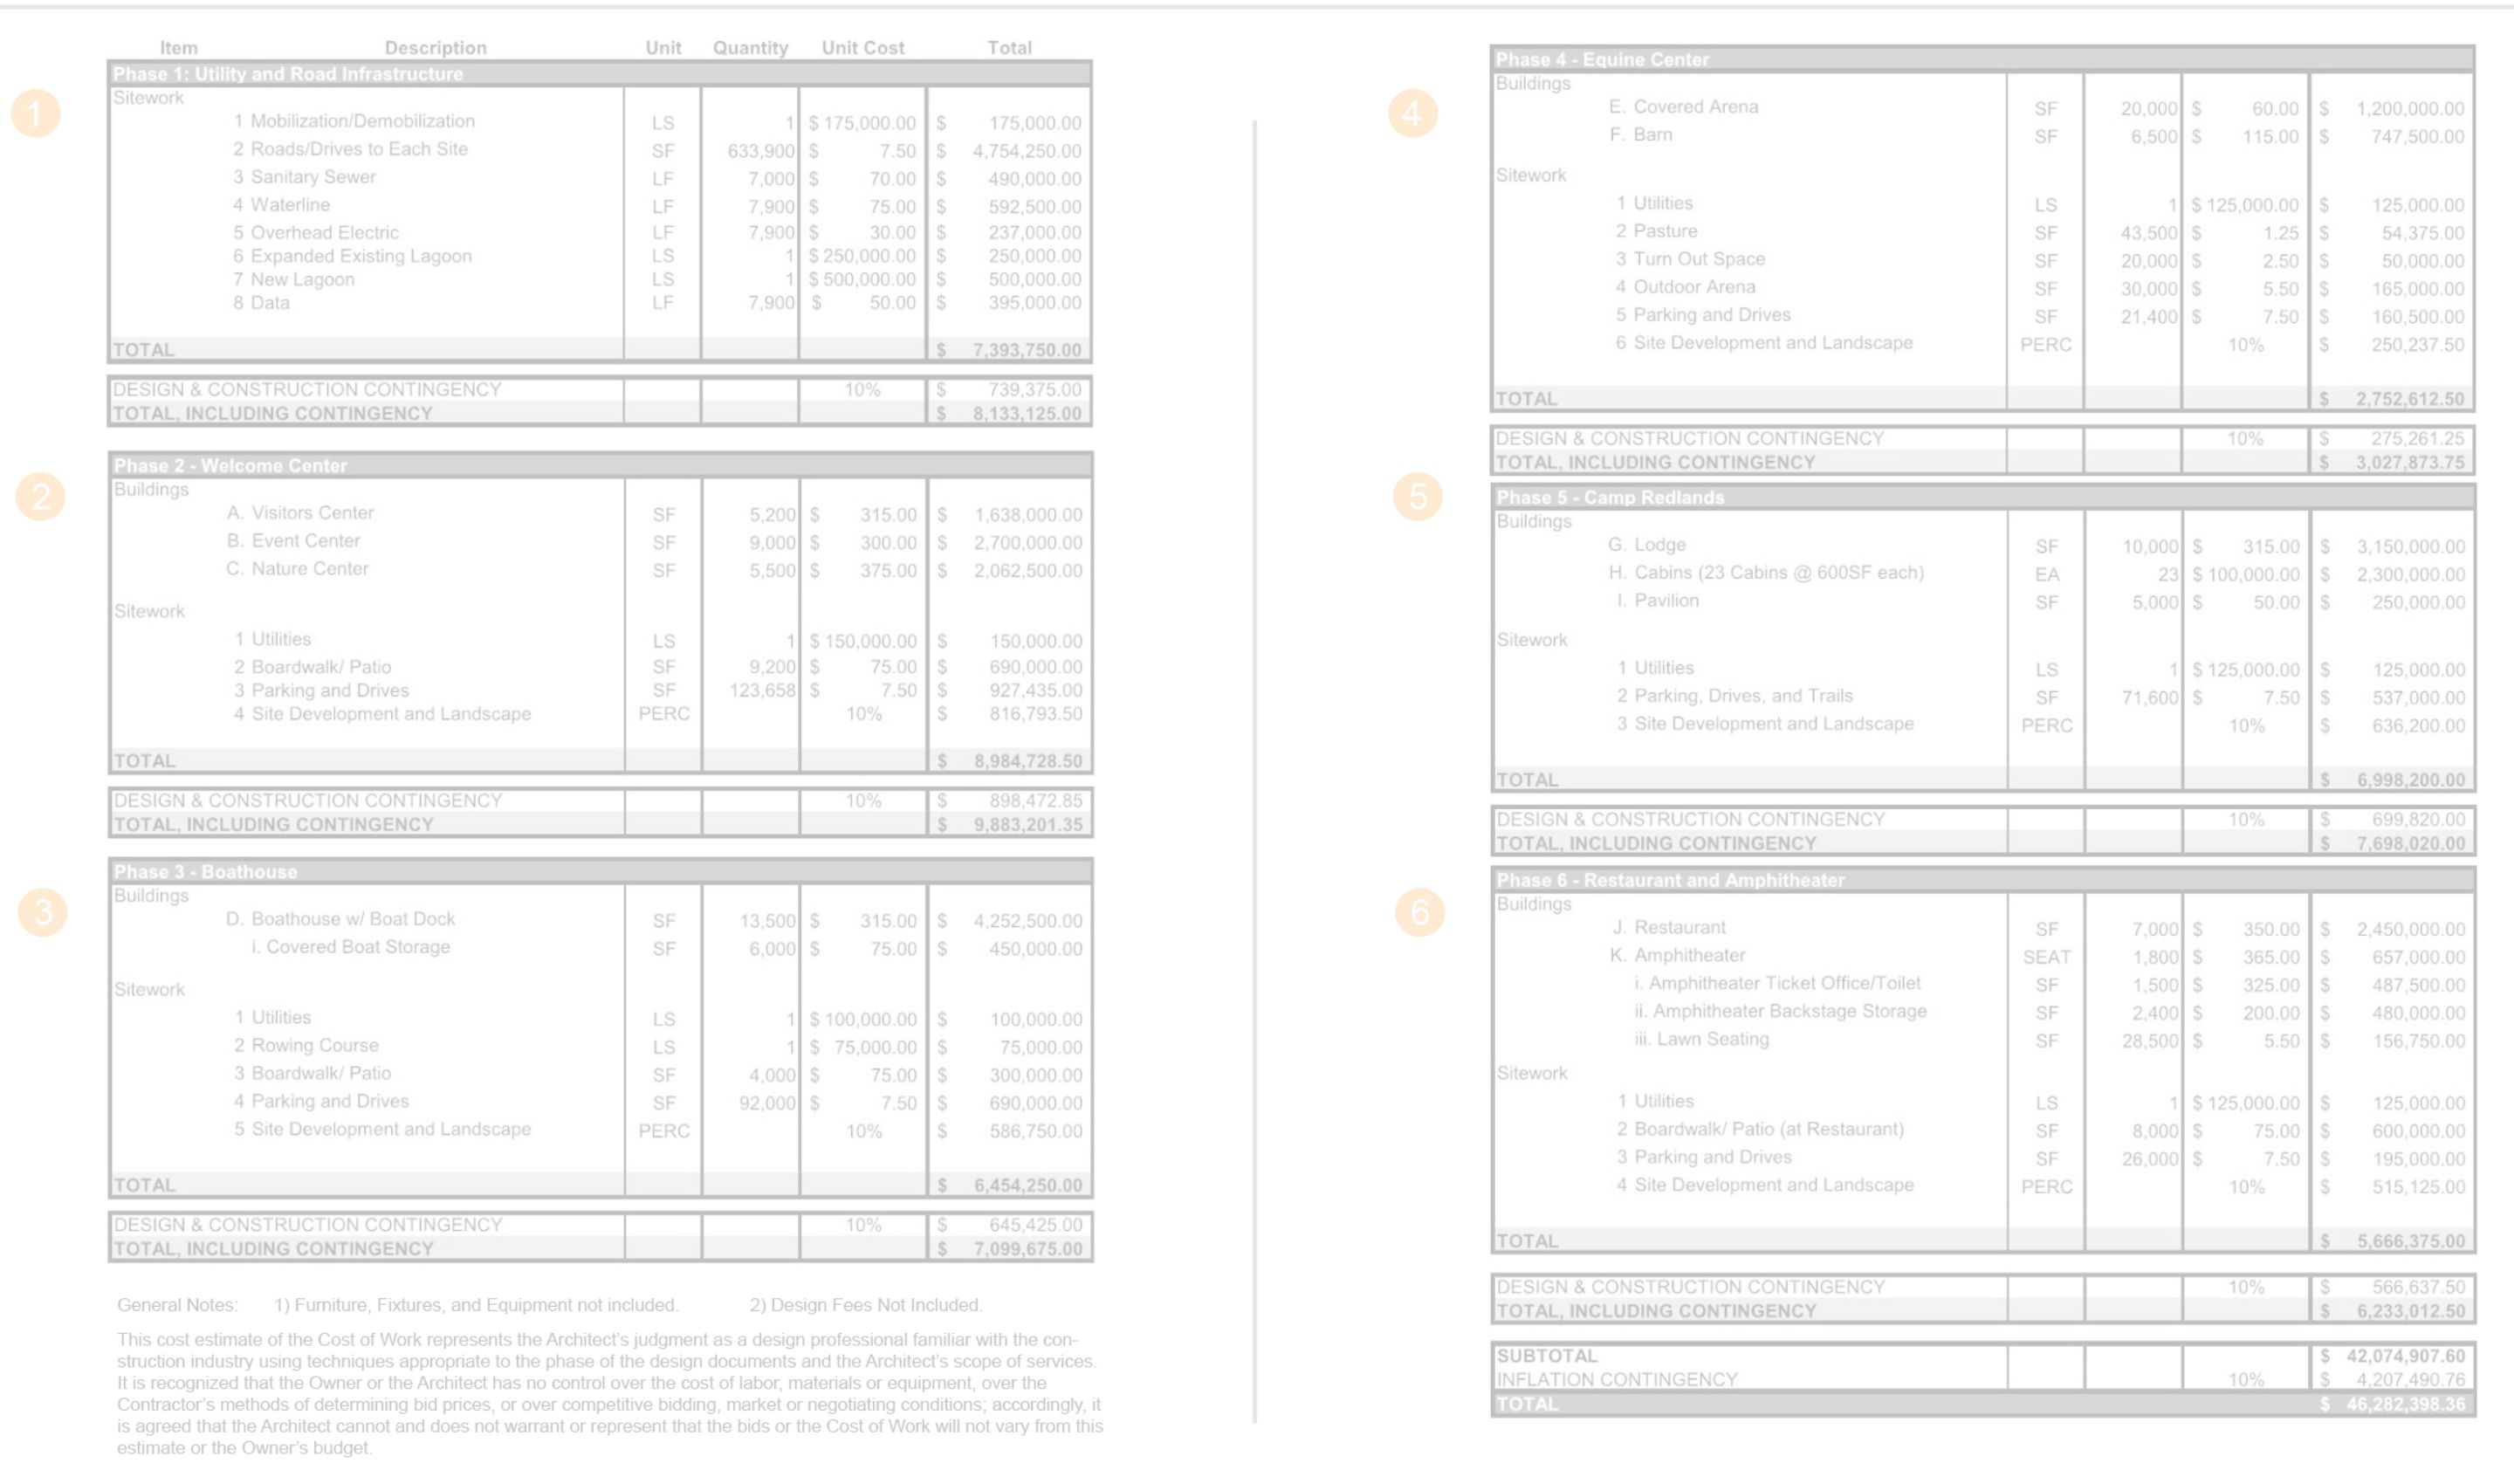
Construction cost estimate sheet showing project phases, itemized budgets, and total costs for development plan

Whether an existing structure or undeveloped land, our team can conduct an initial study to determine if the conditions met our clients’ needs.

Programming

Modern hotel lobby lounge with seating area, bar counter, and decorative lighting design

Our team collaborates with you to define the space requirements, operational needs, and functional relationships of your property. By establishing adjacencies, guest and staff flow, brand standards, and performance targets, we build the framework that informs every design decision.

PIP Compliance

Modern lobby interior with reception desks, lounge seating, and large windows

We outline the upgrades your hotel must complete to meet brand requirements, maintain franchise agreements, or improve underperforming properties. We provide clear, actionable recommendations to help you stay aligned with current design and guest‑experience standards.

Procurement

Modern conference room with long meeting table, upholstered chairs, and decorative chandelier lighting

During the procurement process, we provide weekly updates to you on lead times, payments, freight costs, etc. through detailed spreadsheets prepared by our procurement coordinator. GH2 also oversees installation from beginning to end.

FF&E Design and Specification

Marriott hotel lobby lounge with modern seating, communal table, and cafe area with large windows

Before finalizing specifications for furniture, fixtures and equipment, we can prepare concept boards for you with different options. Once the specs are finalized, we are also able to handle procurement.

Meet Your Hospitality Contact

Cara Shimkus Hall, FAIA, ESQ- Principal

CARA SHIMKUS HALL, FAIA, ESQ.

Principal

Cara has been practicing almost exclusively in the hospitality industry since 1989. Her knowledge and vast experience allow her to work seamlessly with brands, owners, and developers to complete successful projects throughout the building process from concept through planning and zoning, feasibility and documentation to construction and occupancy.

Licensed in OK

Meet The Team